Amiss-Palmer House
Also known as: Palmer Houser; 150-14

Why it's listed
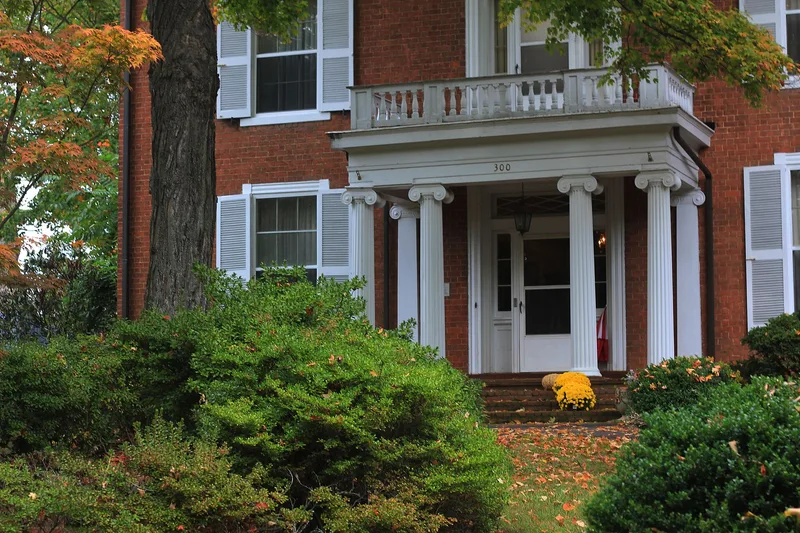
Set on about three acres at the head of a maple-lined avenue, this two-story, three-bay brick house was built in the 1850s by Edwin J. Amiss, a prominent Blacksburg merchant and landowner. It sits within a mid-twentieth-century subdivision southeast of downtown Blacksburg. The hip-roofed house is laid in Flemish bond and combines pattern-book Greek Revival details with a traditional double-pile, center-passage plan. Notable features include a one-story portico with paired fluted Ionic columns, a deep plastered brick frieze, a diamond-paned transom, and marble mantels with metal coal inserts. Surviving mid-century outbuildings include a brick kitchen, a two-story log house, and a log meat house. Colonel W. H. Palmer bought the property in 1870 after Amiss's land was sold. Later additions and modernization did not remove significant elements. The property was recognized for its sophisticated architecture and its nearly complete group of outbuildings, among the best in the county.
Significance in brief: The nomination argues significance under criterion C for architecture. The house combines pattern-book Greek Revival details with the regional double-pile center-passage plan. Its deep plastered frieze, porch and entry surround, and marble mantels are rare in the county, and its outbuildings are among the best groups of secondary domestic structures there.
Machine-generated summary. This summary was generated by a language model from the official nomination document and has not been reviewed line by line by an editor. It may contain errors. Check the source document before relying on any detail. Source: nomination document (PDF) · National Archives catalog entry. NRHP reference 89001804, listed November 13, 1989. Summary generated October 2026 (model claude-sonnet-5-5, prompt v1.0-2026-10-29, confidence high).
Key facts
| Address | Mountain View Dr. and Penn St. off Eakin St., Blacksburg |
|---|---|
| County | Montgomery County |
| Listed | November 13, 1989 |
| Reference number | 89001804 |
| Resource type | Building |
| Period of significance | ca. 1856 - 1880 |
| Architect / builder | Unknown |
| Architectural style | Mid-19th century: Greek Revival |
| Criteria |
|
| Areas of significance | Architecture |
| Level of significance | Local |
| Status (as stated in the nomination) | Used as a single dwelling with secondary structures; modernized and enlarged, with important exterior features preserved. |
| Acreage | 3 |
| Coordinates | 37.22672, -80.40719 (NPS GIS) |
What listing means for this property
National Register listing is honorary for a privately owned home: it does not by itself restrict what an owner may do with their own money, and it does not require public access. Restrictions come from local landmark or historic-district ordinances, which are separate (how they differ).
Owner-occupied houses are not eligible for the 20% federal rehabilitation tax credit, which applies to income-producing buildings, but many states offer credits for homeowners. Listing also opens the door to preservation easements and to buying a plaque. Start with what listing means for homeowners, renovating a listed house and selling one.
General information, not legal or tax advice. Rules change; confirm with your State Historic Preservation Office or a qualified adviser.
Sources and further reading
- National Park Service, National Register of Historic Places database (snapshot May 2026), reference 89001804.
- Nomination form (PDF, National Archives) — catalog entry
- Wikipedia article (used for cross-checking only; text not reproduced here)
- Wikidata Q14711964
- This listing as JSON
Last updated October 2026. Found an error? See the editorial policy for how to report it.