Currie House
Also known as: Pagoda House; VDHR No. 150-19

Why it's listed
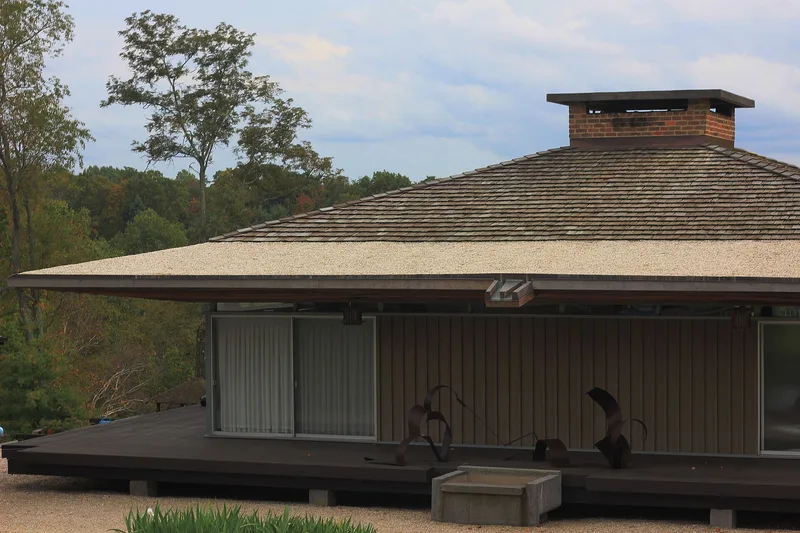
Perched on a steep hillside in Blacksburg's Highland subdivision, this square one-and-a-half story house is known locally as the "Pagoda House" for its sweeping hipped roof. Architect Leonard Currie, head of architecture at Virginia Tech and a former student and colleague of Walter Gropius and Marcel Breuer, designed it in 1960 for his own family, and builder Charles Pascoe completed it in 1961. A wood frame supports a deep cantilevered roof, with glass and board-and-batten walls, brick and concrete masonry, a surrounding deck, and a central brick service core. The overhang shades the interior in summer and admits low winter sun, and a hidden radiant heating system keeps the rooms free of radiators and vents. The house won a national AIA honor award in 1962 and a state Test of Time award in 1982. It was listed as a rare, intact example of International Style residential architecture in southwest Virginia, alongside its original carport.
Significance in brief: The nomination argues the house is an outstanding, intact example of International Style residential design in a state dominated by historical styles, and the finest such work in southwest Virginia. It won a 1962 AIA Homes for Better Living First Honor Award and a 1982 Virginia Society AIA "Test of Time" Award. It is recommended as an exception to the fifty-year rule because of the rarity of comparable resources in the region.
Machine-generated summary. This summary was generated by a language model from the official nomination document and has not been reviewed line by line by an editor. It may contain errors. Check the source document before relying on any detail. Source: nomination document (PDF) · National Archives catalog entry. NRHP reference 94000549, listed September 14, 1994. Summary generated October 2026 (model claude-sonnet-5-5, prompt v1.0-2026-10-29, confidence high).
Key facts
| Address | 1105 Highland Cir., Blacksburg |
|---|---|
| County | Montgomery County |
| Listed | September 14, 1994 |
| Reference number | 94000549 |
| Resource type | Building |
| Period of significance | 1961 |
| Architect / builder | Currie, Leonard, architect; Pascoe, Charles, builder |
| Architectural style | Modern Movement: International Style |
| Criteria |
|
| Areas of significance | Architecture |
| Level of significance | Local |
| Status (as stated in the nomination) | Retains its integrity and remains in use as a single dwelling with a carport. |
| Acreage | 0.9 |
| Coordinates | 37.22386, -80.39391 (NPS GIS) |
What listing means for this property
National Register listing is honorary for a privately owned home: it does not by itself restrict what an owner may do with their own money, and it does not require public access. Restrictions come from local landmark or historic-district ordinances, which are separate (how they differ).
Owner-occupied houses are not eligible for the 20% federal rehabilitation tax credit, which applies to income-producing buildings, but many states offer credits for homeowners. Listing also opens the door to preservation easements and to buying a plaque. Start with what listing means for homeowners, renovating a listed house and selling one.
General information, not legal or tax advice. Rules change; confirm with your State Historic Preservation Office or a qualified adviser.
Sources and further reading
- National Park Service, National Register of Historic Places database (snapshot May 2026), reference 94000549.
- Nomination form (PDF, National Archives) — catalog entry
- Wikipedia article (used for cross-checking only; text not reproduced here)
- Wikidata Q14712226
- This listing as JSON
Last updated October 2026. Found an error? See the editorial policy for how to report it.