Whitethorn
Also known as: 60-241

Why it's listed
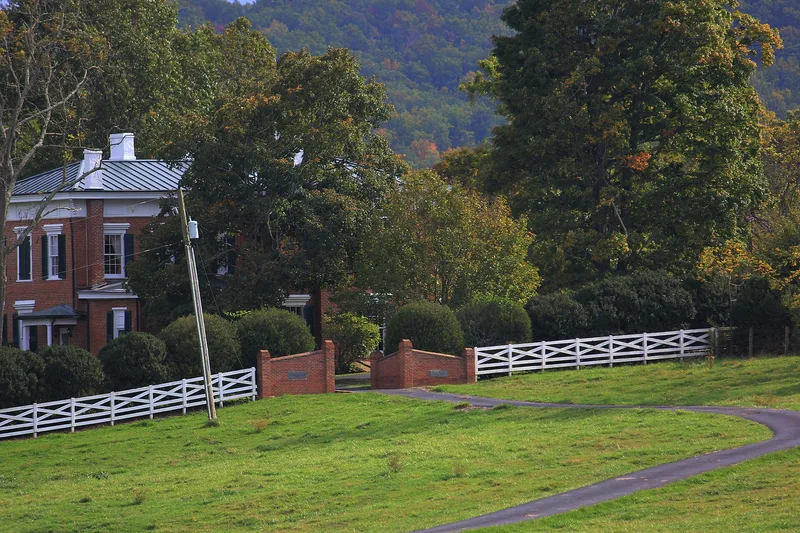
Whitethorn is a large brick farmhouse west of Blacksburg, built around 1855 for James Francis Preston, a county farmer, lawyer and grandson of early political leader William Preston. The house combines Italian Villa and Greek Revival features, including a shallow hipped roof, a deep bracketed cornice, six-over-six windows with louvered blinds, and a five-bay porch with Tuscan columns. Its L-shaped plan places an ell under the main roof, giving a second entry facade on the southwest side, and an L-shaped hall holds a main stair and a smaller secondary stair, both of cherry. Early twentieth-century additions fill the angle of the ell. A two-story brick office is the only outbuilding that survives from a once extensive collection. The nomination considers the house significant for its architecture, noting its sophisticated detailing, unusual plan and good preservation. The listed area covers about four acres around the house and office.
Significance in brief: The nomination argues significance under Criterion C as an important and unusual substantial farmhouse. It is well preserved and largely unaltered, with sophisticated detailing and plan features more typical of large farmhouses in eastern Virginia and Kentucky. Its L-shaped plan with a secondary entry facade and L-shaped passage are unusual for farmhouses in the area.
Machine-generated summary. This summary was generated by a language model from the official nomination document and has not been reviewed line by line by an editor. It may contain errors. Check the source document before relying on any detail. Source: nomination document (PDF) · National Archives catalog entry. NRHP reference 89001879, listed November 13, 1989. Summary generated October 2026 (model claude-sonnet-5-5, prompt v1.0-2026-10-29, confidence high).
Key facts
| Address | VA 685, 1 mi. W of jct. with US 460, Blacksburg |
|---|---|
| County | Montgomery County |
| Listed | November 13, 1989 |
| Reference number | 89001879 |
| Resource type | Building |
| Period of significance | ca. 1855 |
| Architect / builder | Unknown |
| Architectural style | Mid-19th century: Italian Villa; Mid-19th century: Greek Revival |
| Criteria |
|
| Areas of significance | Architecture |
| Level of significance | Local |
| Status (as stated in the nomination) | Still in use as a single dwelling with a secondary structure; the house is well preserved, though most outbuildings and slave houses have been lost in recent decades. |
| Acreage | 4 |
| Coordinates | 37.20863, -80.45084 (NPS GIS) |
What listing means for this property
National Register listing is honorary: it recognises significance and does not restrict what a private owner may do without federal money or permits. It unlocks the 20% federal rehabilitation tax credit for income-producing buildings, state credits in many states, and Section 106 review when federal agencies are involved. See what listing means in practice.
General information, not legal or tax advice. Rules change; confirm with your State Historic Preservation Office or a qualified adviser.
Sources and further reading
- National Park Service, National Register of Historic Places database (snapshot May 2026), reference 89001879.
- Nomination form (PDF, National Archives) — catalog entry
- Wikipedia article (used for cross-checking only; text not reproduced here)
- Wikidata Q14713527
- This listing as JSON
Last updated October 2026. Found an error? See the editorial policy for how to report it.