Oatlands

Why it's listed
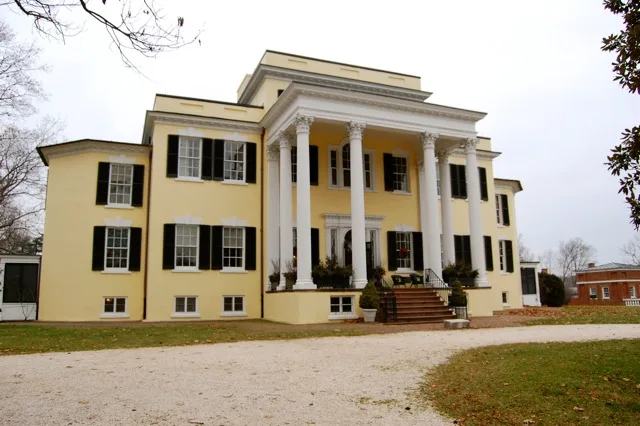
Oatlands is a five-part Federal mansion of stuccoed brick near Leesburg, Virginia, set on a broad terrace with views toward the Blue Ridge Mountains. George Carter, son of Robert "Councillor" Carter, built it between 1800 and 1803 on land from a large tract his father bought in 1776, and he is credited with its design, drawing on William Chambers' treatise on civil architecture. A tetrastyle Corinthian portico was added in 1827. Carter also laid out the formal gardens, known for their boxwood, and planned the slave quarters and outbuildings. After decline following the Civil War, the estate passed from the Carter family in 1897 and was acquired in 1903 by William Corcoran Eustis and his wife Edith, who enlarged and restored the gardens. They later gave the house and part of the farm to the National Trust for Historic Preservation in 1965. It is regarded as one of the most elaborate Federal country seats in America.
Significance in brief: The nomination ranks Oatlands as one of the most elaborate Federal country seats in America, noting that George Carter designed the house, laid out the gardens and planned the slave quarters and outbuildings. It is also valued as a social document of Virginia country life in the early nineteenth and early twentieth centuries.
Machine-generated summary. This summary was generated by a language model from the official nomination document and has not been reviewed line by line by an editor. It may contain errors. Check the source document before relying on any detail. Source: nomination document (PDF) · National Archives catalog entry. NRHP reference 69000255, listed November 12, 1969. Summary generated October 2026 (model claude-sonnet-5-5, prompt v1.0-2026-10-29, confidence medium).
Key facts
| Address | S of jct. of Rtes. 15 and 651, Leesburg |
|---|---|
| County | Loudoun County |
| Listed | November 12, 1969 |
| Reference number | 69000255 |
| Resource type | Building |
| Architect / builder | George Carter (designer and builder) |
| Architectural style | Federal, with Adamesque and Greek Revival details |
| Areas of significance | Architecture |
| Level of significance | National |
| National Historic Landmark | Yes, designated November 11, 1971 |
| Status (as stated in the nomination) | Listed in good condition; owned by the National Trust for Historic Preservation, which exhibits the house and sponsors equestrian events on the grounds. |
| Acreage | 261 |
| Within district | Oatlands Historic District |
| Coordinates | 39.04427, -77.61264 (NPS GIS) |
What listing means for this property
National Register listing is honorary: it recognises significance and does not restrict what a private owner may do without federal money or permits. It unlocks the 20% federal rehabilitation tax credit for income-producing buildings, state credits in many states, and Section 106 review when federal agencies are involved. See what listing means in practice.
General information, not legal or tax advice. Rules change; confirm with your State Historic Preservation Office or a qualified adviser.
Sources and further reading
- National Park Service, National Register of Historic Places database (snapshot May 2026), reference 69000255.
- Nomination form (PDF, National Archives) — catalog entry
- Wikipedia article (used for cross-checking only; text not reproduced here)
- Wikidata Q7074493
- This listing as JSON
Last updated October 2026. Found an error? See the editorial policy for how to report it.