Rokeby

Why it's listed
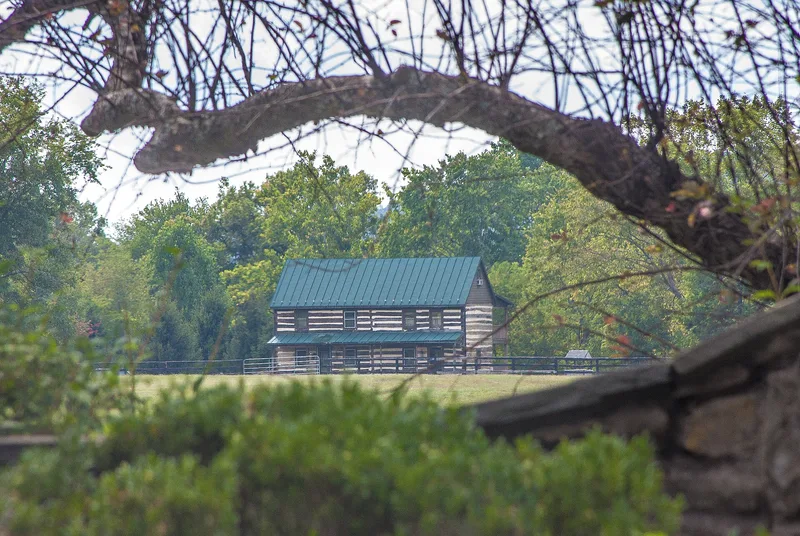
Rokeby is a large brick country house set in the rolling farmland south of Leesburg, Loudoun County. The original two-story, five-bay section was probably built in the 1760s by Charles Binns, Sr., the county's first Circuit Court clerk, and is laid entirely in Flemish bond. Later owners changed it considerably: Benjamin Shreve, Jr., remodeled the roofline and trim in 1836, a rear brick wing was added in 1886, and architect Washington Reed, Jr., directed a remodeling in 1959. Early features survive, including a barrel-vaulted cellar vault and an old cellar kitchen. The house is regarded as Loudoun County's most distinguished example of mid-eighteenth-century Georgian architecture. It is also reputed to have sheltered U.S. Government papers, including the Declaration of Independence, during the British occupation of Washington in 1814, with the cellar vault believed to be the hiding place. About fifty acres of the original 160-acre tract remain with the house.
Significance in brief: The nomination calls Rokeby Loudoun County's most distinguished example of mid-eighteenth-century Georgian architecture. It is also reputed to be one of the places where U.S. Government documents, including the Declaration of Independence, were hidden when the British occupied Washington in 1814. The barrel-vaulted cellar vault is believed to be where the papers were kept.
Machine-generated summary. This summary was generated by a language model from the official nomination document and has not been reviewed line by line by an editor. It may contain errors. Check the source document before relying on any detail. Source: nomination document (PDF) · National Archives catalog entry. NRHP reference 76002109, listed May 30, 1976. Summary generated October 2026 (model claude-sonnet-5-5, prompt v1.0-2026-10-29, confidence medium).
Key facts
| Address | 2.4 mi. SW of Leesburg off VA 650, Leesburg |
|---|---|
| County | Loudoun County |
| Listed | May 30, 1976 |
| Reference number | 76002109 |
| Resource type | Building |
| Architect / builder | Charles Binns, Sr. (probable original builder); Washington Reed, Jr., architect of the 1959 remodeling |
| Architectural style | Georgian, with Greek Revival elements |
| Areas of significance | Military, Politics/Government, Architecture |
| Level of significance | State |
| Status (as stated in the nomination) | Described as in excellent condition and used as a private residence; remodeled in 1959. |
| Acreage | 50 |
| Coordinates | 39.07171, -77.59453 (NPS GIS) |
What listing means for this property
National Register listing is honorary: it recognises significance and does not restrict what a private owner may do without federal money or permits. It unlocks the 20% federal rehabilitation tax credit for income-producing buildings, state credits in many states, and Section 106 review when federal agencies are involved. See what listing means in practice.
General information, not legal or tax advice. Rules change; confirm with your State Historic Preservation Office or a qualified adviser.
Sources and further reading
- National Park Service, National Register of Historic Places database (snapshot May 2026), reference 76002109.
- Nomination form (PDF, National Archives) — catalog entry
- Wikipedia article (used for cross-checking only; text not reproduced here)
- Wikidata Q7359981
- This listing as JSON
Last updated October 2026. Found an error? See the editorial policy for how to report it.