Waverly

Why it's listed
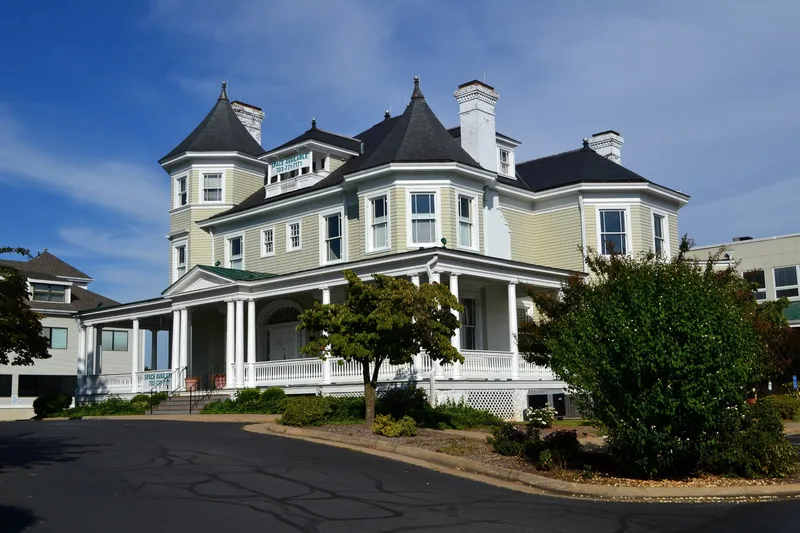
Waverly is a large, rambling Victorian mansion at 212 South King Street in Leesburg, Virginia, built around 1890 for Robert Townley Hempstone, a Baltimore merchant who retired to Loudoun County. The 2½-story frame house rests on a rusticated stone basement and has a slate hipped roof with metal cresting, semi-octagonal corner bays, and a Tuscan-columned porch with a central pediment. Inside, a wide central hall holds a monumental open-well stair lit by a stained-glass Palladian window, and eight varied mantels. It is described as the largest Victorian frame house in Leesburg, notable for blending Colonial Revival and Queen Anne details and for showing a level of display uncommon in northern Virginia while Loudoun County was still recovering from the Civil War. The local firm John Norris and Sons designed and built it, and the house has changed little since. Later uses included a restaurant in the 1950s and a private school in the 1970s, and it stood vacant when documented.
Significance in brief: The nomination calls it the largest Victorian frame house in Leesburg and a rare, ostentatious expression of prosperity in northern Virginia's Victorian architecture. It combines Colonial (Georgian) Revival and Queen Anne features, which were not usually paired locally. It is also a fine example of the craftsmanship of the local building firm John Norris and Sons.
Machine-generated summary. This summary was generated by a language model from the official nomination document and has not been reviewed line by line by an editor. It may contain errors. Check the source document before relying on any detail. Source: nomination document (PDF) · National Archives catalog entry. NRHP reference 83003288, listed February 10, 1983. Summary generated October 2026 (model claude-sonnet-5-5, prompt v1.0-2026-10-29, confidence high).
Key facts
| Address | 212 S. King St., Leesburg |
|---|---|
| County | Loudoun County |
| Listed | February 10, 1983 |
| Reference number | 83003288 |
| Resource type | Building |
| Architect / builder | John Norris and Sons - builders |
| Architectural style | Late 19th-century Victorian residence with Colonial Revival and Queen Anne features |
| Areas of significance | Architecture, Social History |
| Level of significance | State |
| Status (as stated in the nomination) | Listed as in fair condition, unoccupied and vacant at the time of nomination; previously used as a residence, a restaurant in the 1950s and a private school in the 1970s. |
| Acreage | 3.8 |
| Coordinates | 39.10618, -77.56776 (NPS GIS) |
What listing means for this property
National Register listing is honorary: it recognises significance and does not restrict what a private owner may do without federal money or permits. It unlocks the 20% federal rehabilitation tax credit for income-producing buildings, state credits in many states, and Section 106 review when federal agencies are involved. See what listing means in practice.
Noted as vacant in the nomination. Nomination documents can be decades old; current status may differ. If you are considering buying an empty listed property, read the due-diligence checklist.
General information, not legal or tax advice. Rules change; confirm with your State Historic Preservation Office or a qualified adviser.
Sources and further reading
- National Park Service, National Register of Historic Places database (snapshot May 2026), reference 83003288.
- Nomination form (PDF, National Archives) — catalog entry
- Wikipedia article (used for cross-checking only; text not reproduced here)
- Wikidata Q7975465
- This listing as JSON
Last updated October 2026. Found an error? See the editorial policy for how to report it.