Rock Spring Farm
Also known as: VDHR no. 253-5046

Why it's listed
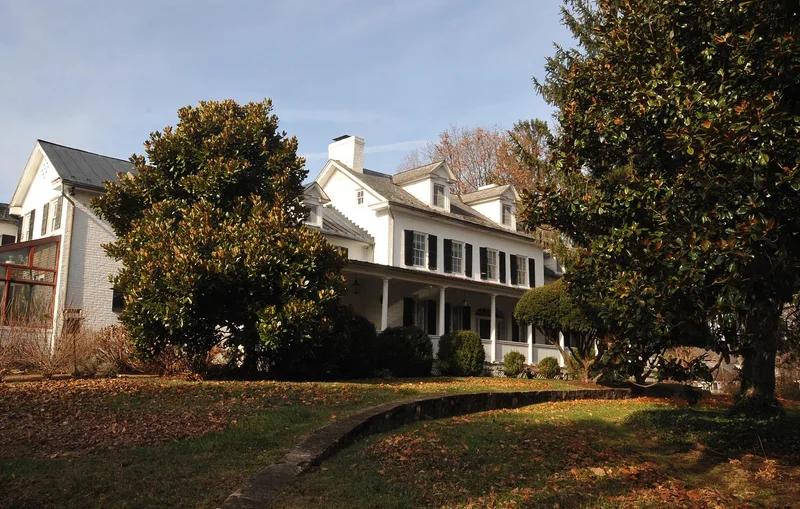
Rock Spring Farm occupies about five and a half acres on the south side of Loudoun Street, west of central Leesburg. Its main house, completed by 1826, is a two-and-a-half-story brick Federal-style dwelling with a hall/parlor plan and a one-room southeast wing. Around 1906 a matching northwest wing gave the facade a symmetrical five-part form, and Colonial Revival details were added. A rear ell was built in the early twentieth century, and in 1980 a hyphen joined the house to its original brick kitchen. Outbuildings include a springhouse, smokehouse, barn, dairy, silo, stable and tractor shed. The farm took its name from a tributary of the Town Spring, which supplied Leesburg with water from the town's platting in 1757 until 1978. Early owners included George Rhodes and, from 1844, retired army officer Major Henry Saunders, who renamed the property. The estate reflects the early nineteenth-century pattern of large properties developing on the edge of Leesburg.
Significance in brief: The form describes a Federal-style hall/parlor house that was later enlarged and given Colonial Revival detailing around 1906. The farm sits on a tributary of the Town Spring, which supplied Leesburg's water from 1757 until 1978. It also illustrates the pattern of estates established on the edge of the growing town in the early 19th century.
Machine-generated summary. This summary was generated by a language model from the official nomination document and has not been reviewed line by line by an editor. It may contain errors. Check the source document before relying on any detail. Source: nomination document (PDF) · National Archives catalog entry. NRHP reference 02000177, listed March 13, 2002. Summary generated October 2026 (model claude-sonnet-5-5, prompt v1.0-2026-10-29, confidence medium).
Key facts
| Address | 329 Loudoun St. SW, Leesburg |
|---|---|
| County | Loudoun County |
| Listed | March 13, 2002 |
| Reference number | 02000177 |
| Resource type | Building |
| Architectural style | Early Republic/Federal; Late 19th & 20th Century Revivals/Colonial Revival |
| Areas of significance | Architecture |
| Level of significance | Local |
| Status (as stated in the nomination) | Still in use as a single-family dwelling with secondary structures; the dairy is leased as a dwelling and the smokehouse is used as an art studio. |
| Acreage | 5.5 |
| Coordinates | 39.11635, -77.57442 (NPS GIS) |
What listing means for this property
National Register listing is honorary for a privately owned home: it does not by itself restrict what an owner may do with their own money, and it does not require public access. Restrictions come from local landmark or historic-district ordinances, which are separate (how they differ).
Owner-occupied houses are not eligible for the 20% federal rehabilitation tax credit, which applies to income-producing buildings, but many states offer credits for homeowners. Listing also opens the door to preservation easements and to buying a plaque. Start with what listing means for homeowners, renovating a listed house and selling one.
General information, not legal or tax advice. Rules change; confirm with your State Historic Preservation Office or a qualified adviser.
Sources and further reading
- National Park Service, National Register of Historic Places database (snapshot May 2026), reference 02000177.
- Nomination form (PDF, National Archives) — catalog entry
- Wikipedia article (used for cross-checking only; text not reproduced here)
- Wikidata Q14713151
- This listing as JSON
Last updated October 2026. Found an error? See the editorial policy for how to report it.