Douglass High School
Also known as: Douglass Community School; DHR File No. 253-70

Why it's listed
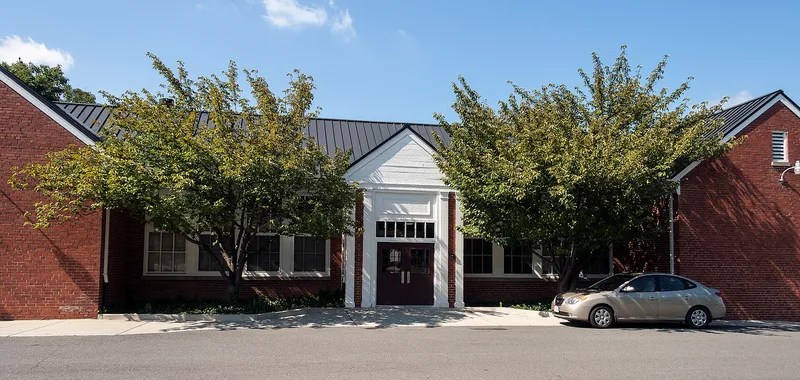
Douglass High School is a one-story, dark red brick school at 408 East Market Street in Leesburg, built in 1941 in an institutional Colonial Revival style. It has a standing-seam metal gable roof, white six-over-six windows and a central hall that doubles as gymnasium and stage, flanked by two classroom wings. Classrooms were added in 1954 and a gymnasium in 1960, and a detached vocational shop stands to the west. The school was Loudoun County's first and only black high school, serving from 1941 until desegregation in 1968. Before it opened, black students were taught on the second floor of an unsafe frame building with a thin curriculum and no accreditation. Parent-teacher groups formed the County-Wide League, held fundraisers, bought the land and sold it to the school board for $1. They later furnished the building as well. It was named for Frederick Douglass. Today it houses a community school and community center on landscaped grounds.
Significance in brief: It was Loudoun County's first and only black high school, operating from 1941 until desegregation in 1968. Local black citizens raised money, bought the land and gave it to the school board after years of pressure for a safe, accredited high school. The nomination presents it as a local symbol of the black struggle for equal educational rights.
Machine-generated summary. This summary was generated by a language model from the official nomination document and has not been reviewed line by line by an editor. It may contain errors. Check the source document before relying on any detail. Source: nomination document (PDF) · National Archives catalog entry. NRHP reference 92001274, listed September 24, 1992. Summary generated October 2026 (model claude-sonnet-5-5, prompt v1.0-2026-10-29, confidence high).
Key facts
| Address | 408 E. Market St., Leesburg |
|---|---|
| County | Loudoun County |
| Listed | September 24, 1992 |
| Reference number | 92001274 |
| Resource type | Building |
| Period of significance | 1941-1942 |
| Architect / builder | Taylor Manufacturing Company, Farmville, Virginia |
| Architectural style | Late 19th & 20th Century Revival: Colonial Revival |
| Criteria |
|
| Areas of significance | Black, Education |
| Level of significance | Local |
| Status (as stated in the nomination) | Still in educational and community use: the Douglass Community School and Douglass Community Center share the buildings, and the grounds are a landscaped park. |
| Acreage | 9.9 |
| Coordinates | 39.10903, -77.55504 (NPS GIS) |
What listing means for this property
For a publicly owned building or structure, listing mainly matters when federal funds, permits or licences are involved: projects then go through Section 106 review so effects on the property are considered. Listing also strengthens applications for preservation grants and, for leased income-producing uses, can enable the federal rehabilitation tax credit.
General information, not legal or tax advice. Rules change; confirm with your State Historic Preservation Office or a qualified adviser.
Sources and further reading
- National Park Service, National Register of Historic Places database (snapshot May 2026), reference 92001274.
- Nomination form (PDF, National Archives) — catalog entry
- Wikipedia article (used for cross-checking only; text not reproduced here)
- Wikidata Q5302171
- This listing as JSON
Last updated October 2026. Found an error? See the editorial policy for how to report it.