Carlheim
Also known as: Paxton Home For Children

Why it's listed
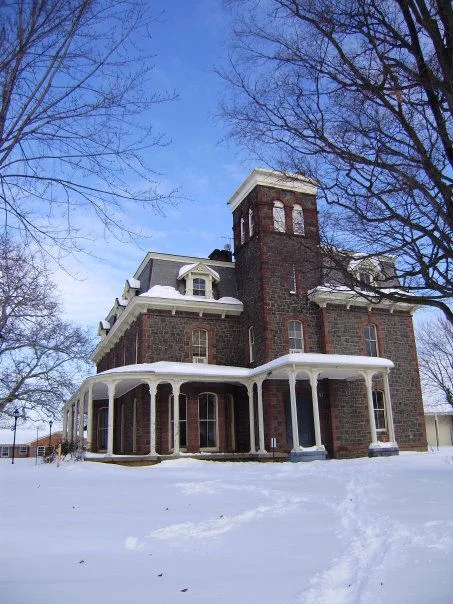
Carlheim is a Victorian country estate just north of Leesburg, Virginia, built in the early 1870s for Charles R. Paxton, president of the Bloomsburg Iron Company, and his wife. The thirty-two-room mansion, designed by New York architect Henry C. Dudley and built by John Norris, is made of dark brown Seneca sandstone with pinkish stone trim. Its stepped-back facade, tall square tower and mansard roof show both Italian Villa and Second Empire influence. Inside, marble mantels, plasterwork and a large stair survive. Outbuildings include a stone barn and carriage house, a cross-shaped peacock house, a manager's house, an ice house and a smokehouse. The estate matters because Virginia's postwar poverty left few grand houses of this period. After Mrs. Paxton died in 1922, her will turned the property into a children's home, which it remains. Institutional use has altered some interiors and grounds, but the essential elements are intact.
Significance in brief: The nomination argues that Carlheim is a rare Virginia example of upper-class mid-Victorian architecture, since the post-Civil War economic ruin left few grand houses of the 1860s and 1870s. Its design blends Second Empire and Italian Villa styles. Most of its original service buildings survive, and it later became a children's home under Mrs. Paxton's will.
Machine-generated summary. This summary was generated by a language model from the official nomination document and has not been reviewed line by line by an editor. It may contain errors. Check the source document before relying on any detail. Source: nomination document (PDF) · National Archives catalog entry. NRHP reference 79003050, listed December 28, 1979. Summary generated October 2026 (model claude-sonnet-5-5, prompt v1.0-2026-10-29, confidence high).
Key facts
| Address | N of Leesburg on U.S. 15, Leesburg |
|---|---|
| County | Loudoun County |
| Listed | December 28, 1979 |
| Reference number | 79003050 |
| Resource type | Building |
| Period of significance | 1800-1899 |
| Architect / builder | Henry C. Dudley, Architect; John Norris, Builder |
| Architectural style | Second Empire / Italianate (Italian Villa) Victorian |
| Areas of significance | Landscape Architecture, Architecture, Social History |
| Level of significance | State |
| Status (as stated in the nomination) | Used as a home for children (Paxton Home for Children); the form says the buildings are kept in generally good repair, though the main house has an institutional air and a temporary flat roof covers the tower. |
| Acreage | 52 |
| Coordinates | 39.12278, -77.55655 (NPS GIS) |
What listing means for this property
National Register listing is honorary: it recognises significance and does not restrict what a private owner may do without federal money or permits. It unlocks the 20% federal rehabilitation tax credit for income-producing buildings, state credits in many states, and Section 106 review when federal agencies are involved. See what listing means in practice.
General information, not legal or tax advice. Rules change; confirm with your State Historic Preservation Office or a qualified adviser.
Sources and further reading
- National Park Service, National Register of Historic Places database (snapshot May 2026), reference 79003050.
- Nomination form (PDF, National Archives) — catalog entry
- Wikipedia article (used for cross-checking only; text not reproduced here)
- Wikidata Q5041277
- This listing as JSON
Last updated October 2026. Found an error? See the editorial policy for how to report it.