Green Garden
Also known as: VDHR File No. 053-0509

Why it's listed
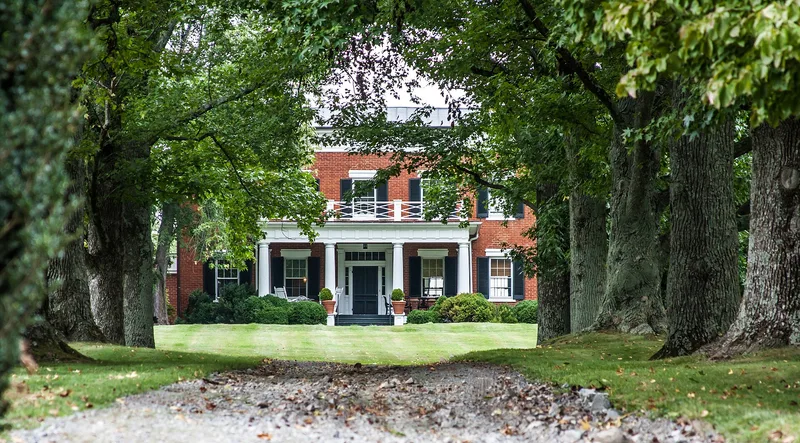
Green Garden is a brick farmhouse on a rise above Green Garden Road and Pantherskin Creek, just north of Upperville in southern Loudoun County. The dwelling grew in four phases. A one-and-a-half-story house was built around 1833 for a mill manager, Jesse Richards. Dr. Bushrod Rust began the five-bay, two-story Greek Revival main block in 1846 and died the following year. A rear ell followed around 1856, and further additions came in 1921. The main block follows a center-hall plan, with a stretcher-bond brick facade, a three-bay Doric porch, a transom-and-sidelight entrance, and carved wood screens set into the attic frieze. Interior woodwork includes reeded surrounds, bull's-eye corner blocks, and matching Greek Revival mantels. The 34.30-acre property also holds a root cellar, smokehouse, barn, garage/office and ice house site. The nomination presents the house as one of Loudoun County's most exceptional examples of mid-1840s Greek Revival architecture.
Significance in brief: The nomination argues Green Garden is locally significant as one of Loudoun County's most exceptional examples of the Greek Revival style from the mid-1840s. Its detailing includes a Doric porch, a decorative attic frieze with carved wood screens, and an elaborate entrance. Its frieze windows are rare in Northern Virginia. The property also reflects the history of a mill-area farm and its owners.
Machine-generated summary. This summary was generated by a language model from the official nomination document and has not been reviewed line by line by an editor. It may contain errors. Check the source document before relying on any detail. Source: nomination document (PDF) · National Archives catalog entry. NRHP reference 07000769, listed July 24, 2007. Summary generated October 2026 (model claude-sonnet-5-5, prompt v1.0-2026-10-29, confidence medium).
Key facts
| Address | 22439 Green Garden Rd., Upperville |
|---|---|
| County | Loudoun County |
| Listed | July 24, 2007 |
| Reference number | 07000769 |
| Resource type | Building |
| Architect / builder | Jesse Richards, former mill manager, built the original circa 1833 house; Dr. Bushrod Rust initiated the 1846 main block |
| Architectural style | Early Republic (Vernacular); Mid-19th Century Greek Revival |
| Areas of significance | Agriculture, Military, Architecture |
| Level of significance | Local |
| Status (as stated in the nomination) | Historic and current functions are listed as single dwelling, secondary structures, agricultural field and animal facility, indicating continued domestic and agricultural use. |
| Acreage | 34.3 |
| Within district | Unison Battlefield Historic District |
| Coordinates | 38.99954, -77.86179 (NPS GIS) |
What listing means for this property
For a publicly owned building or structure, listing mainly matters when federal funds, permits or licences are involved: projects then go through Section 106 review so effects on the property are considered. Listing also strengthens applications for preservation grants and, for leased income-producing uses, can enable the federal rehabilitation tax credit.
General information, not legal or tax advice. Rules change; confirm with your State Historic Preservation Office or a qualified adviser.
Sources and further reading
- National Park Service, National Register of Historic Places database (snapshot May 2026), reference 07000769.
- Nomination form (PDF, National Archives) — catalog entry
- Wikipedia article (used for cross-checking only; text not reproduced here)
- Wikidata Q14712390
- This listing as JSON
Last updated October 2026. Found an error? See the editorial policy for how to report it.