Oakley

Why it's listed
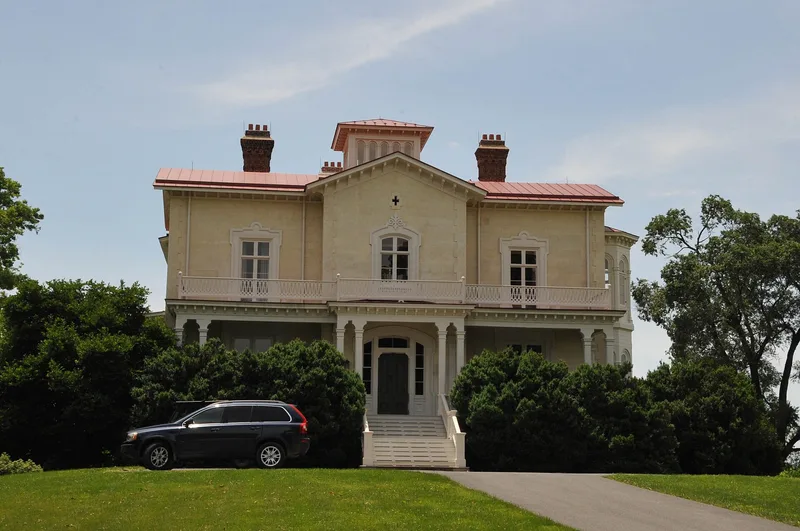
Oakley is a stuccoed brick country house on a gentle rise east of Upperville, Fauquier County, Virginia, overlooking pastures in the region's hunt country. Completed in 1857, the three-bay, T-shaped house rises two and a half stories above an English basement. Its bracketed low-pitch roof, glazed cupola, semi-hexagonal side bays, corbeled quoins, sawn-work porches and spiral stair mark it as a notable Italianate design, a style comparatively rare in rural Virginia before the Civil War. Richard Henry Dulany of Loudoun County bought the land in 1853 and built the house for his son, Henry Grafton Dulany. Dulany founded the Upperville Colt and Horse Show, and Oakley and its fields have long hosted hunts and horse shows. A diary from the Civil War period records that Confederate and Union troops occupied the house. Its early rainwater-fed plumbing system was also noteworthy. About 221 acres are included to protect the approach and rural setting.
Significance in brief: The nomination presents Oakley as a sophisticated, well-preserved Italianate country house, a style comparatively rare in rural Virginia before the Civil War. It is also tied to Richard Henry Dulany, founder of the Upperville Colt and Horse Show, and to the area's equestrian and hunt tradition.
Machine-generated summary. This summary was generated by a language model from the official nomination document and has not been reviewed line by line by an editor. It may contain errors. Check the source document before relying on any detail. Source: nomination document (PDF) · National Archives catalog entry. NRHP reference 83003282, listed February 24, 1983. Summary generated October 2026 (model claude-sonnet-5-5, prompt v1.0-2026-10-29, confidence high).
Key facts
| Address | E of Upperville on U.S. 50, Upperville |
|---|---|
| County | Fauquier County |
| Listed | February 24, 1983 |
| Reference number | 83003282 |
| Resource type | Building |
| Period of significance | 1857 |
| Architect / builder | Unknown (built by Richard Henry Dulany; builder/architect listed as Unknown) |
| Architectural style | Italianate |
| Criteria |
|
| Areas of significance | Architecture, Agriculture |
| Level of significance | State |
| Status (as stated in the nomination) | Occupied private residence and agricultural property, still used as a setting for hunts and horse shows; described as unaltered on its original site. |
| Acreage | 221 |
| Coordinates | 38.97963, -77.86458 (NPS GIS) |
What listing means for this property
National Register listing is honorary: it recognises significance and does not restrict what a private owner may do without federal money or permits. It unlocks the 20% federal rehabilitation tax credit for income-producing buildings, state credits in many states, and Section 106 review when federal agencies are involved. See what listing means in practice.
General information, not legal or tax advice. Rules change; confirm with your State Historic Preservation Office or a qualified adviser.
Sources and further reading
- National Park Service, National Register of Historic Places database (snapshot May 2026), reference 83003282.
- Nomination form (PDF, National Archives) — catalog entry
- Wikipedia article (used for cross-checking only; text not reproduced here)
- Wikidata Q14712998
- This listing as JSON
Last updated October 2026. Found an error? See the editorial policy for how to report it.