Blue Ridge Farm
Also known as: 030-0894
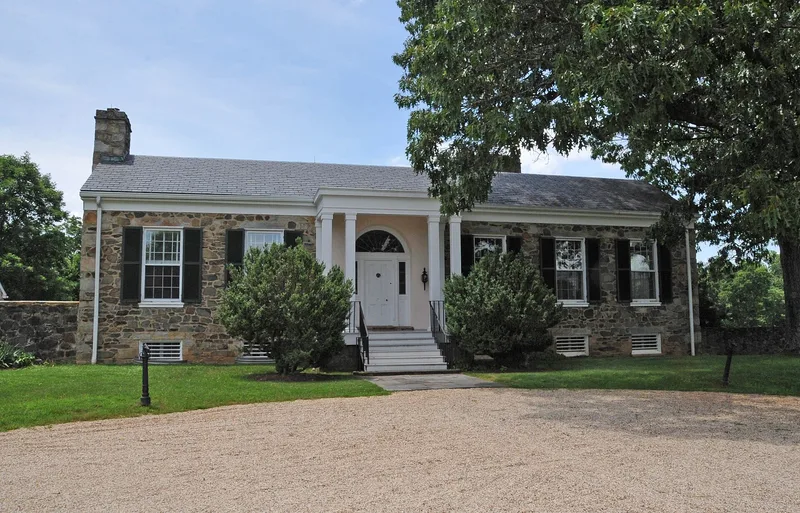

Why it's listed
Blue Ridge Farm is a 517-acre thoroughbred horse-breeding farm in the Piedmont foothills near Upperville, Fauquier County, Virginia, with views toward the Blue Ridge Mountains. Its oldest building is Fountain Hill House, a rubble stone dwelling built around 1791 by Joshua Fletcher and later enlarged in 1974-75. The main residence, a stone Colonial Revival house completed in 1935, was designed by Washington architect Waddy B. Wood for Admiral Cary T. Grayson, built by William Conquest, and set within a walled courtyard garden by landscape architect Ellen Biddle Shipman. Around 1903 the farm gained broodmare stables, stud barns, training and implement stables, a hay shed and tenant houses that supported its breeding business. Grayson bred and raced thoroughbreds, and his family continued the operation after his death in 1938. The property was listed for its architecture, landscape architecture and agricultural history, with a period of significance running from about 1791 to 1956.
Significance in brief: The farm is recognized for architecture, landscape architecture and agriculture. It includes a Federal-era stone house and a 1935 Colonial Revival residence designed by Waddy B. Wood with gardens by Ellen Biddle Shipman. It also preserves an early twentieth-century complex of stables and outbuildings tied to Virginia thoroughbred breeding.
Machine-generated summary. This summary was generated by a language model from the official nomination document and has not been reviewed line by line by an editor. It may contain errors. Check the source document before relying on any detail. Source: nomination document (PDF) · National Archives catalog entry. NRHP reference 06000753, listed August 30, 2006. Summary generated October 2026 (model claude-sonnet-5-5, prompt v1.0-2026-10-29, confidence high).
Key facts
| Address | 1799 Blue Ridge Farm Rd., Upperville |
|---|---|
| County | Fauquier County |
| Listed | August 30, 2006 |
| Reference number | 06000753 |
| Resource type | Building |
| Period of significance | circa 1791-1956 |
| Architect / builder | Waddy Butler Wood, Architect; Ellen Biddle Shipman, Landscape Architect; William Conquest, Builder |
| Architectural style | Federal (Fountain Hill House); Colonial Revival |
| Criteria |
|
| Areas of significance | Architecture, Landscape Architecture, Agriculture |
| Level of significance | Local |
| Status (as stated in the nomination) | Still used as a horse farm and residence; historic functions continue as single dwelling and agricultural facilities. |
| Acreage | 517 |
| Coordinates | 38.96437, -77.87746 (NPS GIS) |
What listing means for this property
National Register listing is honorary for a privately owned home: it does not by itself restrict what an owner may do with their own money, and it does not require public access. Restrictions come from local landmark or historic-district ordinances, which are separate (how they differ).
Owner-occupied houses are not eligible for the 20% federal rehabilitation tax credit, which applies to income-producing buildings, but many states offer credits for homeowners. Listing also opens the door to preservation easements and to buying a plaque. Start with what listing means for homeowners, renovating a listed house and selling one.
General information, not legal or tax advice. Rules change; confirm with your State Historic Preservation Office or a qualified adviser.
Sources and further reading
- National Park Service, National Register of Historic Places database (snapshot May 2026), reference 06000753.
- Nomination form (PDF, National Archives) — catalog entry
- Wikipedia article (used for cross-checking only; text not reproduced here)
- Wikidata Q14712045
- This listing as JSON
Last updated October 2026. Found an error? See the editorial policy for how to report it.