Rocky Mills
Also known as: Fairfield; DHR File No. 043-0005

Why it's listed
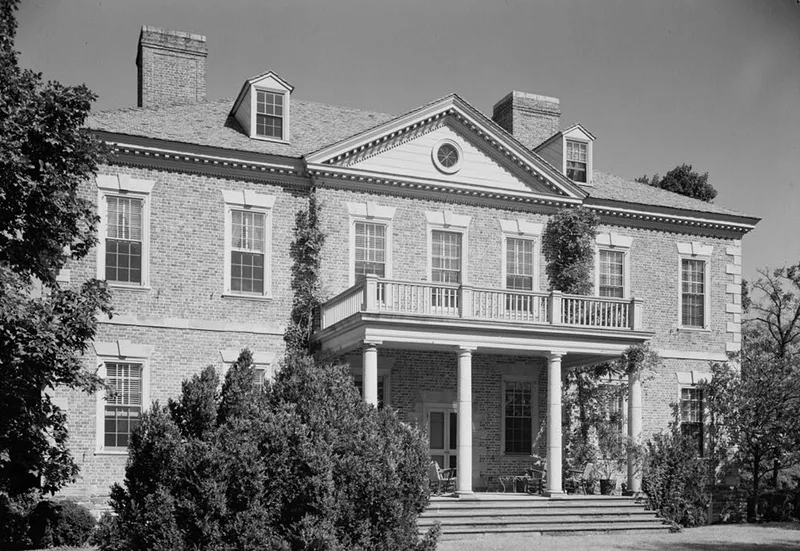
Fairfield, originally called Rocky Mills, is a two-story Georgian brick mansion on landscaped grounds between River Road and the James River in Henrico County. It was built around 1750 in Hanover County by John Syme II, then taken apart in 1928 and re-erected on its present site. Most of the historic fabric was reused, including interior woodwork and the rusticated stone trim around the openings. The rebuilding deepened the plan to fit bathrooms and service areas and added a pedimented center pavilion on the south front. Inside, a wide arch topped by a Doric entablature dominates the center passage, and the trim reflects several periods, including c. 1790 and c. 1830 work. Herman Louis Duhring, Jr. was architect for the reconstruction, and Charles Gillette designed part of the landscape. Four contributing buildings and structures stand on the property. It was listed for its architecture and as a prominent example of Colonial Revival reconstruction.
Significance in brief: The nomination argues significance under Criterion C for the unusual 18th-century features of the house: rusticated stone trim around the openings, a bold Doric order in the center passage, and fine late Georgian doorways. It is also significant as an example of the Colonial Revival movement, because a deteriorating plantation house was dismantled and reconstructed as a 20th-century suburban mansion using most of its original fabric.
Machine-generated summary. This summary was generated by a language model from the official nomination document and has not been reviewed line by line by an editor. It may contain errors. Check the source document before relying on any detail. Source: nomination document (PDF) · National Archives catalog entry. NRHP reference 02000513, listed May 13, 2002. Summary generated October 2026 (model claude-sonnet-5-5, prompt v1.0-2026-10-29, confidence medium).
Key facts
| Address | 211 Ross Rd., Richmond |
|---|---|
| County | Henrico County |
| Listed | May 13, 2002 |
| Reference number | 02000513 |
| Resource type | Building |
| Period of significance | 1928-1951 |
| Architect / builder | Herman Louis Duhring, Jr. (architect for reconstruction) |
| Architectural style | Colonial/Colonial Revival |
| Criteria |
|
| Areas of significance | Architecture |
| Level of significance | Local |
| Status (as stated in the nomination) | Described as a single dwelling (mansion) with three contributing outbuildings and a non-contributing swimming pool; the main house was rebuilt in 1928 and a kitchen wing was added around 1936. |
| Acreage | 7.8 |
| Within district | James River and Kanawha Canal Historic District |
| Coordinates | 37.56581, -77.55369 (NPS GIS) |
What listing means for this property
National Register listing is honorary: it recognises significance and does not restrict what a private owner may do without federal money or permits. It unlocks the 20% federal rehabilitation tax credit for income-producing buildings, state credits in many states, and Section 106 review when federal agencies are involved. See what listing means in practice.
General information, not legal or tax advice. Rules change; confirm with your State Historic Preservation Office or a qualified adviser.
Sources and further reading
- National Park Service, National Register of Historic Places database (snapshot May 2026), reference 02000513.
- Nomination form (PDF, National Archives) — catalog entry
- Wikipedia article (used for cross-checking only; text not reproduced here)
- Wikidata Q7355847
- This listing as JSON
Last updated October 2026. Found an error? See the editorial policy for how to report it.