Redesdale
Also known as: VDHR File No. 043-0719

Why it's listed
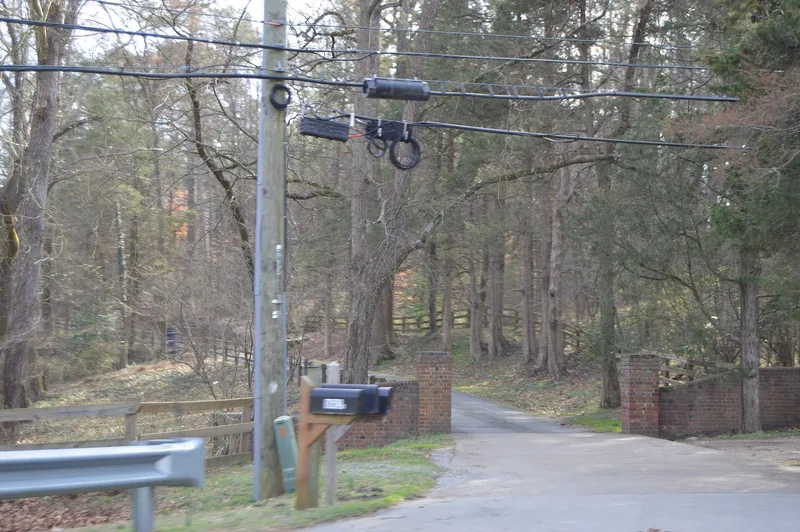
Redesdale is a brick country house overlooking the James River valley in western Henrico County, just outside Richmond. Built in 1925-26 for tobacco executive Leslie H. Reed and his wife Helen, it was designed by society architect William Lawrence Bottomley. The five-part plan joins a hip-roofed main block to hipped wings through gambrel-roofed hyphens, recalling Virginia colonial houses such as Westover and Carter's Grove. Inside, carved mantels, paneling and pedimented door surrounds follow colonial models. Landscape architect Charles F. Gillette shaped the garden terrace and laid out a five-acre walled garden, and the pairing of the two designers is central to the property's importance. The grounds also hold two brick slave quarters from the antebellum farm that preceded the house, one now a garage and the other a residence, along with a tennis court, pool and vegetable garden. The property was listed for its architecture at the statewide level of significance.
Significance in brief: The nomination argues Redesdale is an important example of the great house genre in twentieth-century Virginia, with a sophisticated Georgian Revival design. It is the work of master architect William Lawrence Bottomley. It also reflects his collaboration with landscape architect Charles F. Gillette, who developed the garden terrace and walled garden.
Machine-generated summary. This summary was generated by a language model from the official nomination document and has not been reviewed line by line by an editor. It may contain errors. Check the source document before relying on any detail. Source: nomination document (PDF) · National Archives catalog entry. NRHP reference 08000071, listed February 21, 2008. Summary generated October 2026 (model claude-sonnet-5-5, prompt v1.0-2026-10-29, confidence medium).
Key facts
| Address | 8603 River Rd., Richmond |
|---|---|
| County | Henrico County |
| Listed | February 21, 2008 |
| Reference number | 08000071 |
| Resource type | Building |
| Period of significance | ca. 1850-ca. 1940 |
| Architect / builder | William Lawrence Bottomley (architect); Charles F. Gillette (landscape architect) |
| Architectural style | Georgian Revival; Gothic Revival |
| Criteria |
|
| Areas of significance | Architecture |
| Level of significance | State |
| Status (as stated in the nomination) | Still in use as a private single dwelling with gardens, tennis court, pool and other outbuildings; some interior and outbuilding alterations were made in the late twentieth century. |
| Acreage | 35 |
| Coordinates | 37.56827, -77.56315 (NPS GIS) |
What listing means for this property
National Register listing is honorary: it recognises significance and does not restrict what a private owner may do without federal money or permits. It unlocks the 20% federal rehabilitation tax credit for income-producing buildings, state credits in many states, and Section 106 review when federal agencies are involved. See what listing means in practice.
General information, not legal or tax advice. Rules change; confirm with your State Historic Preservation Office or a qualified adviser.
Sources and further reading
- National Park Service, National Register of Historic Places database (snapshot May 2026), reference 08000071.
- Nomination form (PDF, National Archives) — catalog entry
- Wikipedia article (used for cross-checking only; text not reproduced here)
- Wikidata Q7305798
- This listing as JSON
Last updated October 2026. Found an error? See the editorial policy for how to report it.