Trusty, William H., House
Also known as: Trusty House
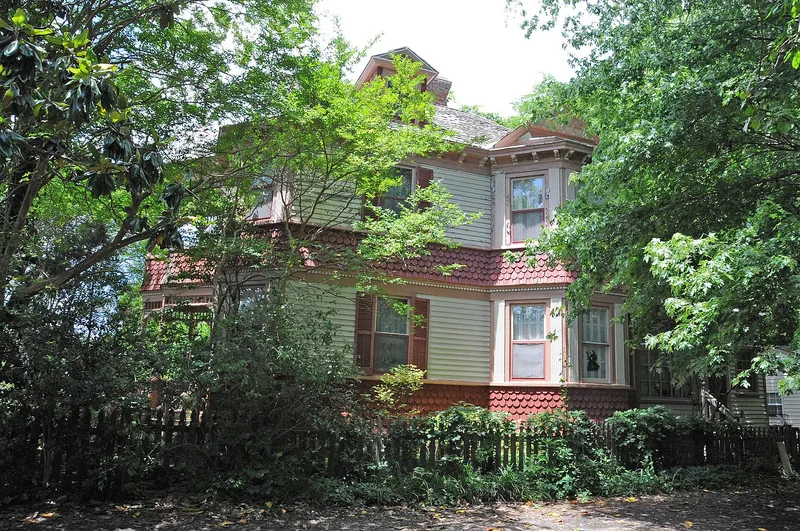

Why it's listed
Built in 1897 at 76 West County Street in the Phoebus section of Hampton, this two-and-one-half-story wood-frame house stands out among the small one-story cottages around it. Its design blends Eastlake and Queen Anne features, including a two-story spindle-and-bracket porch with a tent roof and finial, projecting bays, imbricated wood shingles and Stick Style ornament in the gable. Inside, an open-well stair, molded trim with turned corner blocks, sliding doors and some brass hardware survive, though the main mantels have been vandalized. William H. Trusty, born to freed parents in 1862, saved money from work at a Fort Monroe general store, bought property in Phoebus and ran his own bar. He became the town's first Black council member after Phoebus incorporated in 1901. The house expressed his success, but he died in 1902. His widow bought it at auction, and it later passed to her second husband and his sister. The City of Hampton now owns it.
Significance in brief: The house is an eclectic late 19th-century Victorian design combining Eastlake and Queen Anne features. It is also important in local Black history as the home of William H. Trusty, a Black entrepreneur and Phoebus's first Black council member, and it symbolized his political, social and economic success.
Machine-generated summary. This summary was generated by a language model from the official nomination document and has not been reviewed line by line by an editor. It may contain errors. Check the source document before relying on any detail. Source: nomination document (PDF) · National Archives catalog entry. NRHP reference 79003280, listed June 22, 1979. Summary generated October 2026 (model claude-sonnet-5-5, prompt v1.0-2026-10-29, confidence high).
Key facts
| Address | 76 W. County St., Hampton (Independent City) |
|---|---|
| County | Hampton |
| Listed | June 22, 1979 |
| Reference number | 79003280 |
| Resource type | Building |
| Period of significance | 1897 |
| Architectural style | Eclectic late 19th-century Victorian, combining Eastlake and Queen Anne modes |
| Areas of significance | Community Planning and Development, Black, Politics/Government, Architecture |
| Level of significance | State |
| Status (as stated in the nomination) | Form marks the property as good condition, unoccupied and privately used as a residence; owned by the City of Hampton. Principal mantels have been vandalized and two rear outbuildings are ruinous. |
| Acreage | 0.5 |
| Coordinates | 37.02169, -76.32449 (NPS GIS) |
What listing means for this property
National Register listing is honorary for a privately owned home: it does not by itself restrict what an owner may do with their own money, and it does not require public access. Restrictions come from local landmark or historic-district ordinances, which are separate (how they differ).
Owner-occupied houses are not eligible for the 20% federal rehabilitation tax credit, which applies to income-producing buildings, but many states offer credits for homeowners. Listing also opens the door to preservation easements and to buying a plaque. Start with what listing means for homeowners, renovating a listed house and selling one.
Noted as vacant in the nomination. Nomination documents can be decades old; current status may differ. If you are considering buying an empty listed property, read the due-diligence checklist.
General information, not legal or tax advice. Rules change; confirm with your State Historic Preservation Office or a qualified adviser.
Sources and further reading
- National Park Service, National Register of Historic Places database (snapshot May 2026), reference 79003280.
- Nomination form (PDF, National Archives) — catalog entry
- Wikipedia article (used for cross-checking only; text not reproduced here)
- Wikidata Q8010627
- This listing as JSON
Last updated October 2026. Found an error? See the editorial policy for how to report it.