Pasture Point Historic District
Also known as: 114-0118

Why it's listed
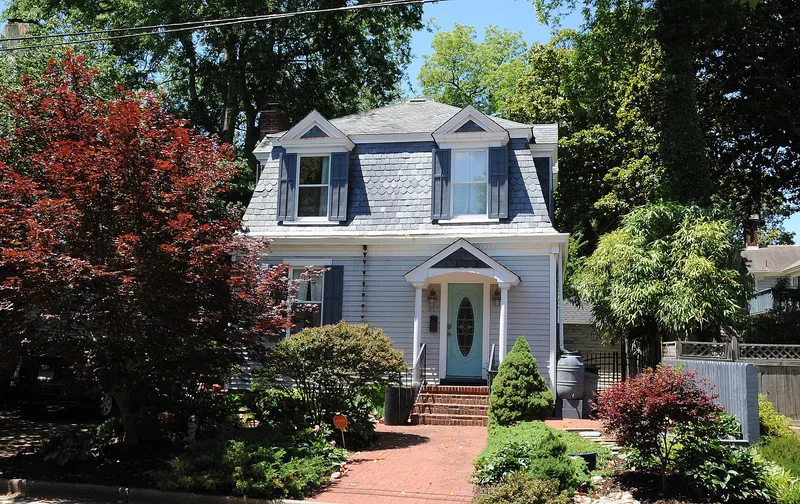
Pasture Point Historic District covers about 28 acres on a peninsula along the Hampton River in Hampton, Virginia. The neighborhood was platted in 1885 by the Old Dominion Land Company after the Chesapeake & Ohio Railroad reached the area, and it grew steadily once an electric streetcar line arrived in 1891. Most of its 156 resources are houses, ranging from large homes on East Pembroke Avenue and the waterfront Marshall and Syms Streets to modest dwellings on side streets. The architecture includes Italianate, Queen Anne, Second Empire, Stick, Shingle, Colonial Revival and Craftsman examples, with many two-and-a-half-story frame houses on brick foundations with decorative shingles and sawn porch work. Only fifteen primary resources date after 1919, and the street grid and building fabric have changed little. The district was recognized for its role in community planning and development and for its architecture between 1885 and 1919.
Significance in brief: The district is significant for Community Planning & Development and Architecture. It reflects the growth of Hampton after the C&O Railroad arrived and the electric streetcar line was extended in 1891. It retains a dense grouping of late Victorian and Revival style homes from that era with high integrity.
Machine-generated summary. This summary was generated by a language model from the official nomination document and has not been reviewed line by line by an editor. It may contain errors. Check the source document before relying on any detail. Source: nomination document (PDF) · National Archives catalog entry. NRHP reference 08000940, listed October 22, 2012. Summary generated October 2026 (model claude-sonnet-5-5, prompt v1.0-2026-10-29, confidence medium).
Key facts
| Address | Bounded by Hampton River on the E., Bright's Creek on the N., Wine St. on the W., and Syms St. on the S., Hampton |
|---|---|
| County | Hampton |
| Listed | October 22, 2012 |
| Reference number | 08000940 |
| Resource type | District |
| Period of significance | 1885-1919 |
| Architectural style | Late Victorian (Italianate, Second Empire, Queen Anne, Stick/Eastlake, Shingle); Colonial Revival and other late 19th and 20th century Revivals; Bungalow/Craftsman; Prairie School; Folk Victorian |
| Areas of significance | Architecture, Community Planning and Development, Transportation |
| Level of significance | Local |
| Status (as stated in the nomination) | Largely residential; current functions are single and multiple dwellings. The district retains a high degree of integrity, with common alterations such as window and roof replacements and recladding. |
| Acreage | 64 |
| Coordinates | 37.03296, -76.34119 (NPS GIS) |
What listing means for this property
This is a historic district. Buildings within its boundary are either contributing (they add to the district's significance) or non-contributing. Owners of contributing income-producing buildings can claim the 20% federal rehabilitation tax credit; homeowners should look at state credits. National Register districts impose no design review by themselves; a local historic district ordinance, if one exists, does (the difference explained).
General information, not legal or tax advice. Rules change; confirm with your State Historic Preservation Office or a qualified adviser.
Sources and further reading
- National Park Service, National Register of Historic Places database (snapshot May 2026), reference 08000940.
- Nomination form (PDF, National Archives) — catalog entry
- Wikipedia article (used for cross-checking only; text not reproduced here)
- Wikidata Q15265626
- This listing as JSON
Last updated October 2026. Found an error? See the editorial policy for how to report it.