Hampton City Hall
Also known as: DHR Number 114-5142

Why it's listed
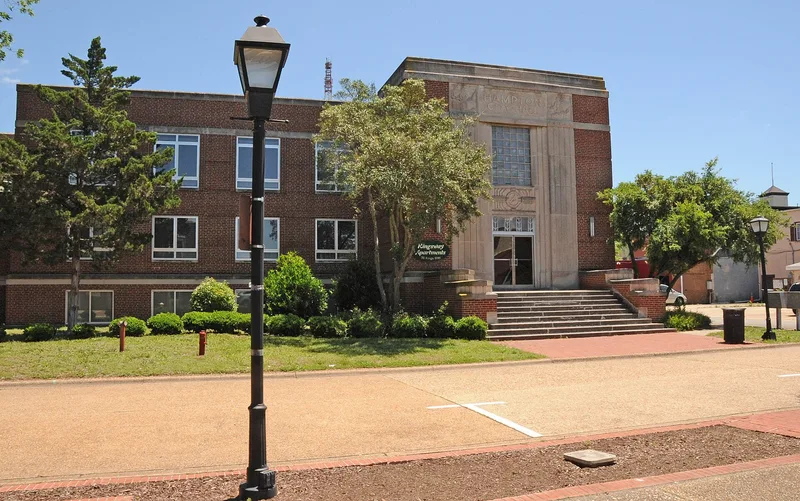
Built in 1938-1939 on Kings Way in Hampton, Virginia, this city hall is a two-story Art Deco building with a raised basement, concrete construction, brick veneer and limestone details. Williams, Coile and Pipino of Newport News designed it, and Muirhead Construction Company of Richmond built it. Funding came from the Public Works Administration through a grant and a loan. The projecting limestone entrance carries stylized fluted columns, a panel around the city seal, and reliefs showing the region's first landing and a waterman with a ship. A local newspaper objected to the modern style in a town known for its colonial heritage, but the design was kept. The city used the building until 1962, when it became a juvenile court and probation office, with an addition to the east and north. The original foyer retains terrazzo floors, wrought-iron stair railings and stone wainscoting. It is now vacant and being renovated for condominiums. It was listed for its architecture and its link to New Deal public works.
Significance in brief: The nomination argues the building is significant under Criterion C for its architecture, as a good example of Art Deco government design. It is also representative of Public Works Administration projects of the 1930s New Deal era. Despite a 1962 addition and interior renovation, the original building retains high integrity.
Machine-generated summary. This summary was generated by a language model from the official nomination document and has not been reviewed line by line by an editor. It may contain errors. Check the source document before relying on any detail. Source: nomination document (PDF) · National Archives catalog entry. NRHP reference 07000806, listed August 8, 2007. Summary generated October 2026 (model claude-sonnet-5-5, prompt v1.0-2026-10-29, confidence high).
Key facts
| Address | 100 Kings Way, Hampton (Independent City) |
|---|---|
| County | Hampton |
| Listed | August 8, 2007 |
| Reference number | 07000806 |
| Resource type | Building |
| Period of significance | 1938-1939 |
| Architect / builder | Williams, Coile and Pipino-architect; Muirhead Construction Company--builder |
| Architectural style | Modern Movement: Art Deco |
| Criteria |
|
| Areas of significance | Architecture |
| Level of significance | Local |
| Status (as stated in the nomination) | Vacant and under renovation for conversion to condominiums. |
| Acreage | 0.3 |
| Within district | Hampton Downtown Historic District |
| Coordinates | 37.02621, -76.34408 (NPS GIS) |
What listing means for this property
For a publicly owned building or structure, listing mainly matters when federal funds, permits or licences are involved: projects then go through Section 106 review so effects on the property are considered. Listing also strengthens applications for preservation grants and, for leased income-producing uses, can enable the federal rehabilitation tax credit.
Noted as vacant in the nomination. Nomination documents can be decades old; current status may differ. If you are considering buying an empty listed property, read the due-diligence checklist.
General information, not legal or tax advice. Rules change; confirm with your State Historic Preservation Office or a qualified adviser.
Sources and further reading
- National Park Service, National Register of Historic Places database (snapshot May 2026), reference 07000806.
- Nomination form (PDF, National Archives) — catalog entry
- Wikipedia article (used for cross-checking only; text not reproduced here)
- Wikidata Q15222686
- This listing as JSON
Last updated October 2026. Found an error? See the editorial policy for how to report it.