Glennmary

Why it's listed
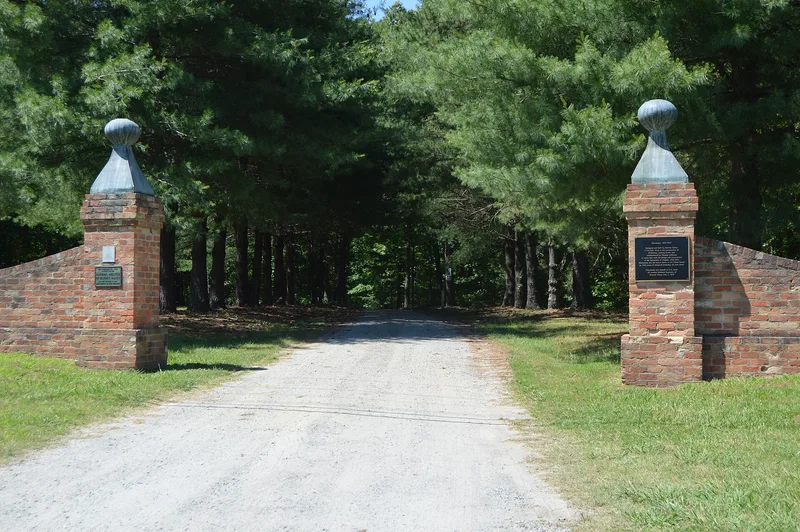
Glennmary is a two-and-one-half-story brick house with a side-hall plan, built between 1837 and 1840 for Archibald Glenn on land inherited from his merchant father, James Anderson Glenn. It sits on a plateau above the Dan River near South Boston, at the end of a long drive lined with tall boxwood. The south front has a one-story pedimented Greek Doric portico, original nine-over-nine windows and Flemish bond brickwork. Inside, an open-well stair and Greek Revival mantels copy designs from Asher Benjamin's pattern book. Builder Dabney Cosby, who worked at the University of Virginia, recorded the job in his account book, which documents the house. Though set on a country estate, the house resembles town houses of Richmond and Petersburg. Surviving frame outbuildings, including slave quarters, a log cabin and a smokehouse, remain on the 52 acres, along with overgrown remnants of the original landscaping.
Significance in brief: The house is one of the more noteworthy examples of Greek Revival architecture in Southside Virginia. It is a well-documented work of master builder Dabney Cosby, who had worked for Thomas Jefferson at the University of Virginia. Its plan and interior woodwork draw on urban pattern books, and surviving 19th-century outbuildings add to its value.
Machine-generated summary. This summary was generated by a language model from the official nomination document and has not been reviewed line by line by an editor. It may contain errors. Check the source document before relying on any detail. Source: nomination document (PDF) · National Archives catalog entry. NRHP reference 79003043, listed February 1, 1979. Summary generated October 2026 (model claude-sonnet-5-5, prompt v1.0-2026-10-29, confidence high).
Key facts
| Address | SW of South Boston on U.S. 58, South Boston |
|---|---|
| County | Halifax County |
| Listed | February 1, 1979 |
| Reference number | 79003043 |
| Resource type | Building |
| Period of significance | 1837-1840 |
| Architect / builder | Dabney Cosby |
| Architectural style | Greek Revival |
| Areas of significance | Architecture |
| Level of significance | State |
| Status (as stated in the nomination) | Described as in good condition and unaltered on its original site. The owner hopes to restore the house and grounds, and a later porch is deteriorated. |
| Acreage | 52 |
| Coordinates | 36.67717, -78.93286 (NPS GIS) |
What listing means for this property
National Register listing is honorary: it recognises significance and does not restrict what a private owner may do without federal money or permits. It unlocks the 20% federal rehabilitation tax credit for income-producing buildings, state credits in many states, and Section 106 review when federal agencies are involved. See what listing means in practice.
General information, not legal or tax advice. Rules change; confirm with your State Historic Preservation Office or a qualified adviser.
Sources and further reading
- National Park Service, National Register of Historic Places database (snapshot May 2026), reference 79003043.
- Nomination form (PDF, National Archives) — catalog entry
- Wikipedia article (used for cross-checking only; text not reproduced here)
- Wikidata Q14712374
- This listing as JSON
Last updated October 2026. Found an error? See the editorial policy for how to report it.