Berry Hill

Why it's listed
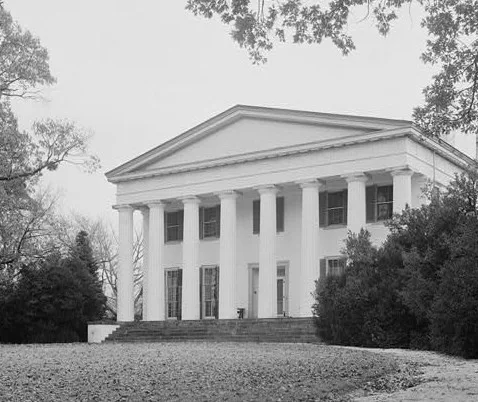
Berry Hill is a Greek Revival plantation mansion near South Boston in Halifax County, Virginia. James Coles Bruce inherited the land from his father; it had once belonged to William Byrd of Westover. Around 1839 Bruce had an existing red brick house transformed, and parts of the older house survive at the rear. The two-story stuccoed facade has five bays and a great octastyle Greek Doric pedimented portico based on the Parthenon. Two matching temple-form outbuildings, an office and a schoolroom, flank the main house, each with a tetrastyle Doric portico. Inside, a pair of curving stairs meets overhead in the entrance hall, and the drawing rooms have water leaf cornices and marble Empire mantels. The conservatory is described as one of the earliest built within the main mass of a house. The nomination rates the mansion among the greatest and purest Greek Revival houses in Virginia and one of the last large plantation houses built there. The architect is thought to be John E. Johnson.
Significance in brief: The nomination calls it one of the greatest Greek Revival mansions in the country and the purest in style among Virginia's surviving Greek Revival houses. It is also one of the last large plantation houses built in Virginia. Its octastyle portico was based on that of the Parthenon.
Machine-generated summary. This summary was generated by a language model from the official nomination document and has not been reviewed line by line by an editor. It may contain errors. Check the source document before relying on any detail. Source: nomination document (PDF) · National Archives catalog entry. NRHP reference 69000246, listed November 25, 1969. Summary generated October 2026 (model claude-sonnet-5-5, prompt v1.0-2026-10-29, confidence medium).
Key facts
| Address | S of jct. of Rtes. 659 and 682, South Boston |
|---|---|
| County | Halifax County |
| Listed | November 25, 1969 |
| Reference number | 69000246 |
| Resource type | Building |
| Period of significance | 19th Century |
| Architect / builder | John E. Johnson (thought to be the architect chosen by James Coles Bruce) |
| Architectural style | Greek Revival |
| Areas of significance | Architecture |
| Level of significance | National |
| National Historic Landmark | Yes, designated November 11, 1971 |
| Status (as stated in the nomination) | Listed as occupied and in use as a private residence; condition marked fair. |
| Acreage | 1275.5 |
| Coordinates | 36.70277, -78.93879 (NPS GIS) |
What listing means for this property
National Register listing is honorary: it recognises significance and does not restrict what a private owner may do without federal money or permits. It unlocks the 20% federal rehabilitation tax credit for income-producing buildings, state credits in many states, and Section 106 review when federal agencies are involved. See what listing means in practice.
General information, not legal or tax advice. Rules change; confirm with your State Historic Preservation Office or a qualified adviser.
Sources and further reading
- National Park Service, National Register of Historic Places database (snapshot May 2026), reference 69000246.
- Nomination form (PDF, National Archives) — catalog entry
- Wikipedia article (used for cross-checking only; text not reproduced here)
- Wikidata Q4894805
- This listing as JSON
Last updated October 2026. Found an error? See the editorial policy for how to report it.