South Boston Historic District

Why it's listed
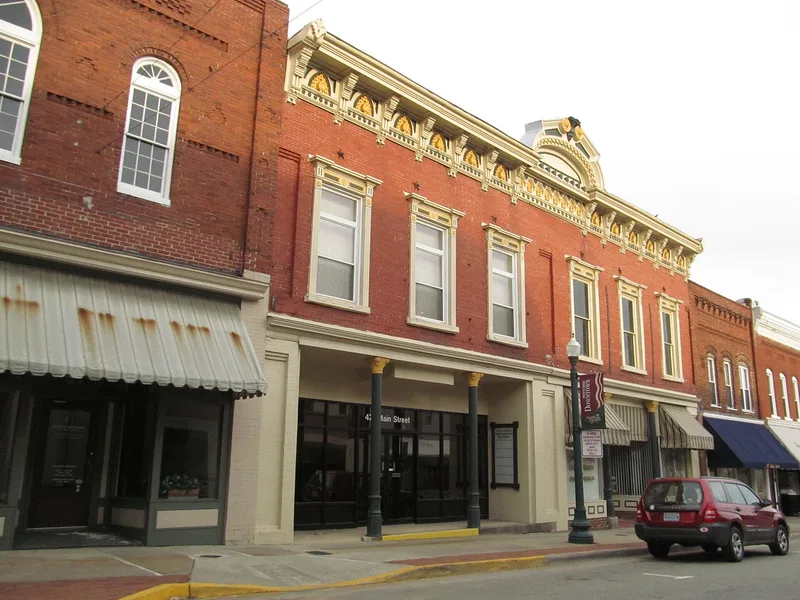
South Boston's historic district takes in much of the city along the Dan River and the railway. Its southwestern part holds brick tobacco warehouses and prizeries, a railroad depot, the 1897 Century Cotton Mill (later Halifax Cotton Mill) and forty-eight company houses built around 1900 on a hill above it. Downtown, the 100-400 blocks of South Main Street and nearby streets are lined with mostly two-story brick commercial buildings, including the 1888 E.L. Evans Building, the 1891 Planters and Merchants Bank, the circa 1910 Municipal Building with its arcaded belfry, and the 1918 Neoclassical bank at Ferry Street and Wilborn Avenue. North and east of downtown lies a residential area, with Italianate and Queen Anne houses along North Main Street and Washington Avenue, plus many vernacular houses. Churches and a 1909 hospital are also included. The district contains 432 contributing buildings, 3 contributing structures and 72 noncontributing buildings.
Significance in brief: The district is described as a cohesive collection of South Boston's most architecturally significant industrial, commercial and residential buildings. It shows the town's tobacco and textile economy, its downtown commercial growth, and a wide range of house types and styles. The visible text gives no criteria or formal statement of significance, so this rests on the Description section.
Machine-generated summary. This summary was generated by a language model from the official nomination document and has not been reviewed line by line by an editor. It may contain errors. Check the source document before relying on any detail. Source: nomination document (PDF) · National Archives catalog entry. NRHP reference 86002471, listed September 26, 1986. Summary generated October 2026 (model claude-sonnet-5-5, prompt v1.0-2026-10-29, confidence medium).
Key facts
| Address | Along Railroad Ave., Ferry, Factory, and Main Sts., Wilborn Ave., N. Main St., Washington and Peach Aves., and Jeffress, South Boston |
|---|---|
| County | Halifax County |
| Listed | September 26, 1986 |
| Reference number | 86002471 |
| Resource type | District |
| Architect / builder | Jerry Walker (local builder/carpenter, Noblin House, 1895); the nine-building row on the 200 block of South Main Street is attributed to an unknown builder |
| Architectural style | Mixed: Victorian Italianate, Queen Anne, Colonial Revival, Neoclassical, Gothic Revival, Bungalow, American Foursquare, Tudor Revival, Spanish Colonial Revival and local vernacular types |
| Areas of significance | Industry, Commerce, Transportation, Architecture |
| Level of significance | State |
| Status (as stated in the nomination) | Condition is marked excellent, good and fair, with the district described as altered. The form notes few modern intrusions. One late 19th-century brick tobacco warehouse is described as in rapid decline. |
| Acreage | 262 |
| Coordinates | 36.70259, -78.90584 (NPS GIS) |
What listing means for this property
This is a historic district. Buildings within its boundary are either contributing (they add to the district's significance) or non-contributing. Owners of contributing income-producing buildings can claim the 20% federal rehabilitation tax credit; homeowners should look at state credits. National Register districts impose no design review by themselves; a local historic district ordinance, if one exists, does (the difference explained).
General information, not legal or tax advice. Rules change; confirm with your State Historic Preservation Office or a qualified adviser.
Sources and further reading
- National Park Service, National Register of Historic Places database (snapshot May 2026), reference 86002471.
- Nomination form (PDF, National Archives) — catalog entry
- Wikipedia article (used for cross-checking only; text not reproduced here)
- Wikidata Q14713222
- This listing as JSON
Last updated October 2026. Found an error? See the editorial policy for how to report it.