Tarover

Why it's listed
Tarover is a Gothic Revival villa of quarried stone, set on a promontory in the rolling hills of Halifax County, Virginia. Thomas Bruce, aged twenty-five, built it in 1855-56 after a frame house on the site burned. The two-story, central-hall house has a projecting porch tower with three Tudor-arch openings and a diamond-paned oriel window. Inside, a stair balustrade is treated as an open-arched screen, and the library keeps its original bookcase with Gothic-inspired merlons. The design is attributed to architect-builder John Johnson and drew on the pattern books of A. J. Downing and on Staunton Hill, a relative's Gothic villa in Charlotte County. The Bruce family were prominent merchants and planters who also built Berry Hill and Staunton Hill. The house left the family in 1891, fell into disrepair, and was restored after 1951. About 25 acres, an outbuilding and a family cemetery are included with it.
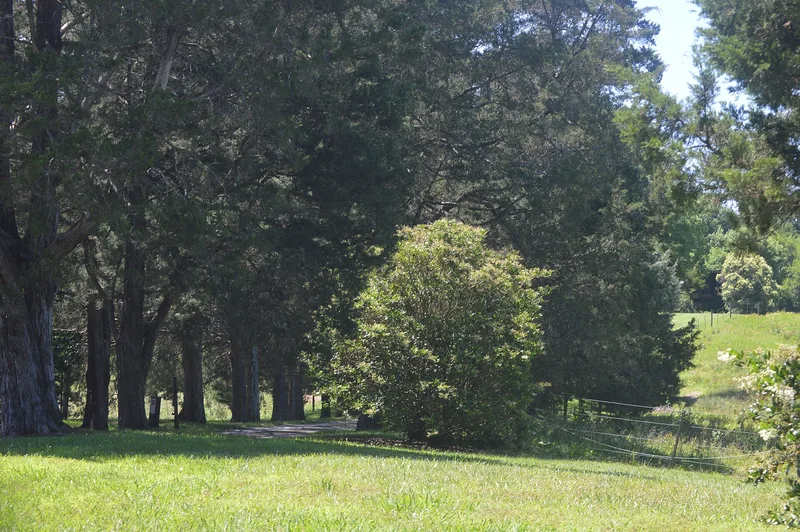
Significance in brief: The nomination calls it an outstanding example of the Victorian Gothic villa built in stone. It was the plantation home of an old and prominent Halifax County family, the Bruces. Its design reflects the influence of A. J. Downing's writings and of Staunton Hill, a Bruce family house in Charlotte County. Its hilltop setting is considered important to its significance.
Machine-generated summary. This summary was generated by a language model from the official nomination document and has not been reviewed line by line by an editor. It may contain errors. Check the source document before relying on any detail. Source: nomination document (PDF) · National Archives catalog entry. NRHP reference 78003021, listed September 20, 1978. Summary generated October 2026 (model claude-sonnet-5-5, prompt v1.0-2026-10-29, confidence high).
Key facts
| Address | W of South Boston on VA 659, South Boston |
|---|---|
| County | Halifax County |
| Listed | September 20, 1978 |
| Reference number | 78003021 |
| Resource type | Building |
| Period of significance | 1855-6 |
| Architect / builder | attributed to John Johnson (John E. Johnson, architect-builder) |
| Architectural style | Gothic Revival villa (Victorian Gothic / Tudor Gothic) |
| Areas of significance | Architecture, Social History |
| Level of significance | State |
| Status (as stated in the nomination) | Restored after 1951 by the Caldwell family following a period of disrepair after the house left the Bruce family in 1891. The original bargeboards were removed around 1951. The form lists the property as occupied and in private ownership. |
| Acreage | 25 |
| Coordinates | 36.70103, -78.96454 (NPS GIS) |
What listing means for this property
National Register listing is honorary: it recognises significance and does not restrict what a private owner may do without federal money or permits. It unlocks the 20% federal rehabilitation tax credit for income-producing buildings, state credits in many states, and Section 106 review when federal agencies are involved. See what listing means in practice.
General information, not legal or tax advice. Rules change; confirm with your State Historic Preservation Office or a qualified adviser.
Sources and further reading
- National Park Service, National Register of Historic Places database (snapshot May 2026), reference 78003021.
- Nomination form (PDF, National Archives) — catalog entry
- Wikipedia article (used for cross-checking only; text not reproduced here)
- Wikidata Q14713287
- This listing as JSON
Last updated October 2026. Found an error? See the editorial policy for how to report it.