Fourqurean House
Also known as: The Little Plantation
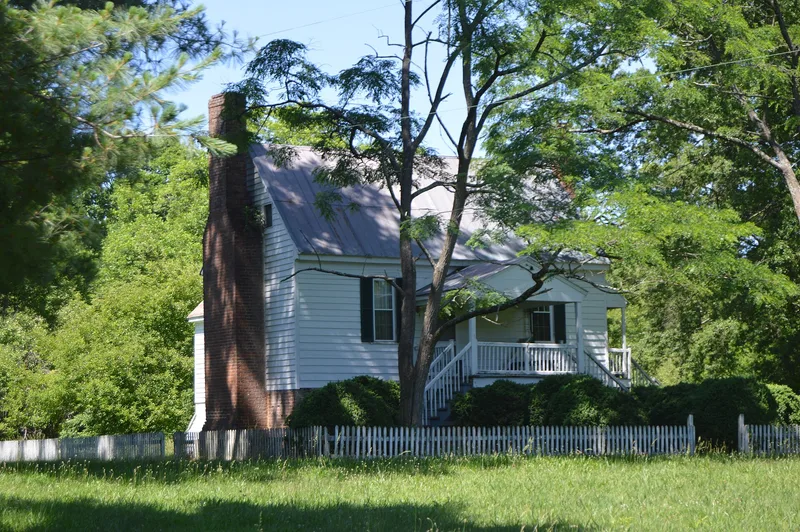

Why it's listed
Built in 1830 by Daniel W. Fourqurean, The Little Plantation is a small tobacco plantation southwest of South Boston in Halifax County, Virginia. Its centerpiece is a one-story, three-bay frame house with beaded weatherboards, a high brick basement, nine-over-nine windows and brick gable-end chimneys. Inside, a hall-and-parlor plan includes recessed-panel wainscoting and an enclosed stair with original marbleized painting in silver-grey with red, blue and green veining. Around the house stand early outbuildings: an original stone-chimneyed kitchen, a log office, and a log slave house, plus smokehouses, a loom house and a carriage house moved from nearby farms. The property matters because it shows how modest, utilitarian tobacco plantations looked in early nineteenth-century south central Virginia, in contrast to the grand estates of eastern and northern Virginia. The land passed through several families before the present collection was assembled and opened as a museum of early regional life. The nominated area was reduced to 10 acres.
Significance in brief: The property is a well-preserved example of the small tobacco plantations that characterized early nineteenth-century settlement of south central Virginia. The compact, little-altered house is a fine specimen of its type, and its marbleized stair is a good example of a provincial art form. The original and relocated outbuildings together give a picture of rural life in the region.
Machine-generated summary. This summary was generated by a language model from the official nomination document and has not been reviewed line by line by an editor. It may contain errors. Check the source document before relying on any detail. Source: nomination document (PDF) · National Archives catalog entry. NRHP reference 80004192, listed May 6, 1980. Summary generated October 2026 (model claude-sonnet-5-5, prompt v1.0-2026-10-29, confidence medium).
Key facts
| Address | 2.4 mi. SW of South Boston, South Boston |
|---|---|
| County | Halifax County |
| Listed | May 6, 1980 |
| Reference number | 80004192 |
| Resource type | Building |
| Period of significance | 1800-1899 |
| Architectural style | Rural vernacular architecture of the small Piedmont tobacco planter class |
| Areas of significance | Architecture, Agriculture |
| Level of significance | State |
| Status (as stated in the nomination) | Rated excellent and unaltered in condition; the form says it is exhibited as a museum of early regional life, and the property is also listed as occupied and a private residence. |
| Acreage | 10 |
| Coordinates | 36.65587, -78.94047 (NPS GIS) |
What listing means for this property
National Register listing is honorary for a privately owned home: it does not by itself restrict what an owner may do with their own money, and it does not require public access. Restrictions come from local landmark or historic-district ordinances, which are separate (how they differ).
Owner-occupied houses are not eligible for the 20% federal rehabilitation tax credit, which applies to income-producing buildings, but many states offer credits for homeowners. Listing also opens the door to preservation easements and to buying a plaque. Start with what listing means for homeowners, renovating a listed house and selling one.
General information, not legal or tax advice. Rules change; confirm with your State Historic Preservation Office or a qualified adviser.
Sources and further reading
- National Park Service, National Register of Historic Places database (snapshot May 2026), reference 80004192.
- Nomination form (PDF, National Archives) — catalog entry
- Wikipedia article (used for cross-checking only; text not reproduced here)
- Wikidata Q14712336
- This listing as JSON
Last updated October 2026. Found an error? See the editorial policy for how to report it.