Ben Dover
Also known as: Ben Dover Farm; 37-78

Why it's listed
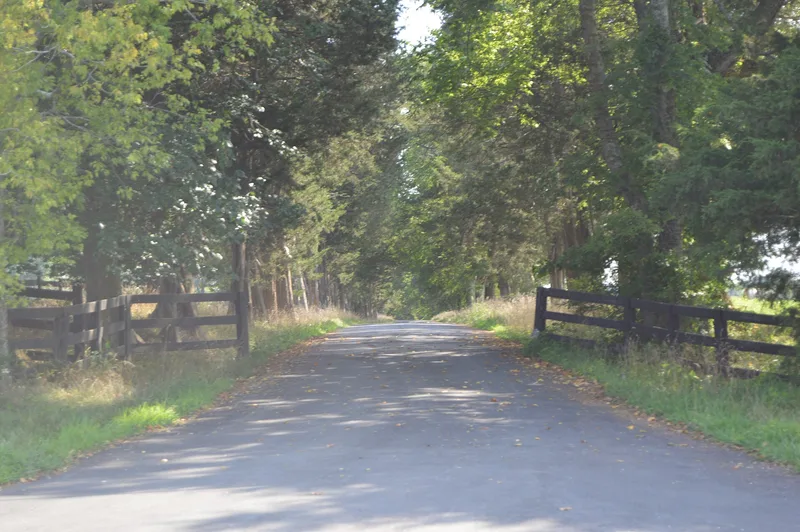
Ben Dover is a farm of about 194 acres in Manakin-Sabot, Goochland County, Virginia, lying between State Route 6 and the James River. Its main house was built in 1853 for William Beverly Stanard in the Italian Villa style, probably copied from an illustration in Andrew Jackson Downing's The Architecture of Country Houses. In 1930 owner William T. Reed, Sr., added a Colonial Revival façade to cover decades of deterioration. Reed was a prominent Richmond businessman and adviser to Governor Harry Byrd. The district includes thirteen contributing buildings, ten structures and eight sites, among them tenant houses, barns, a stable, water towers, a swimming pool, terracing and the ruins of slave quarters. A single-lane Brunswick bowling alley from about 1905 is considered one of the best preserved in Virginia. Together these resources show how a Virginia farm evolved from the mid-nineteenth century into the twentieth, and they support its local significance in architecture, recreation and politics.
Significance in brief: The nomination argues the property is significant for architecture as an Italian Villa house, probably copied from an illustration in Downing's pattern book, later remodeled in Colonial Revival style, with a notable collection of outbuildings. It is also significant for its well-preserved ca. 1900 bowling alley, and for its association with William T. Reed, Sr. (1864-1935), an influential Richmond businessman and adviser to Governor Harry Byrd. Its significance is local.
Machine-generated summary. This summary was generated by a language model from the official nomination document and has not been reviewed line by line by an editor. It may contain errors. Check the source document before relying on any detail. Source: nomination document (PDF) · National Archives catalog entry. NRHP reference 00000311, listed April 14, 2000. Summary generated October 2026 (model claude-sonnet-5-5, prompt v1.0-2026-10-29, confidence medium).
Key facts
| Address | 661 River Rd. W #36, Manakin-Sabot |
|---|---|
| County | Goochland County |
| Listed | April 14, 2000 |
| Reference number | 00000311 |
| Resource type | District |
| Period of significance | 1853-1935 |
| Architect / builder | Undetermined |
| Architectural style | Late Victorian: Italianate; Late 19th and 20th Century Revivals: Colonial Revival |
| Criteria |
|
| Areas of significance | Architecture, Entertainment/Recreation, Politics/Government |
| Level of significance | Local |
| Status (as stated in the nomination) | Main house and several outbuildings remain in use as dwellings, with the bowling alley and horticultural and agricultural outbuildings listed as current uses; the three water towers are in poor condition and some barns and other resources are ruins. |
| Acreage | 193.9 |
| Coordinates | 37.60781, -77.73670 (NPS GIS) |
What listing means for this property
This is a historic district. Buildings within its boundary are either contributing (they add to the district's significance) or non-contributing. Owners of contributing income-producing buildings can claim the 20% federal rehabilitation tax credit; homeowners should look at state credits. National Register districts impose no design review by themselves; a local historic district ordinance, if one exists, does (the difference explained).
General information, not legal or tax advice. Rules change; confirm with your State Historic Preservation Office or a qualified adviser.
Sources and further reading
- National Park Service, National Register of Historic Places database (snapshot May 2026), reference 00000311.
- Nomination form (PDF, National Archives) — catalog entry
- Wikipedia article (used for cross-checking only; text not reproduced here)
- Wikidata Q14712019
- This listing as JSON
Last updated October 2026. Found an error? See the editorial policy for how to report it.