Oak Grove

Why it's listed
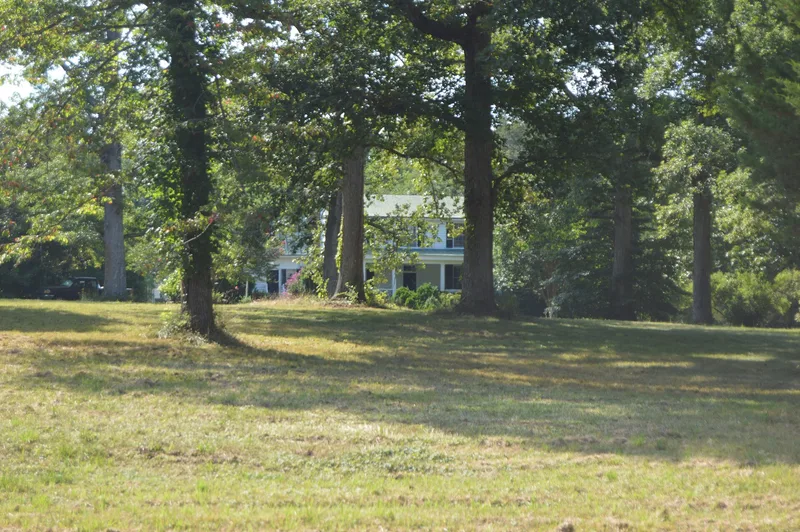
Oak Grove is a frame house on Manakin Road in Goochland County, Virginia, set back about 300 feet from the road among boxwoods and mature oak, black walnut and holly trees. It grew in three stages: a one-room timber-frame south wing from about 1820, a two-story, three-bay central block from about 1850, and a two-story rear wing from about 1866. The central block follows the I-house form, with a full-width porch of square Doric columns, scroll-sawn corner board pendants, and Gothic Revival-style mantels with pointed-arch lintels inside. The property also includes a circa 1820 heavy-timber meat house, a brick-and-stone-lined well, a circa 1935 gambrel-roofed barn, a modern greenhouse, and the remains of two stone foundations, one thought to be a carriage house. Edwin J. DuVal is named as builder. The property was recognized for its architecture, and its period of significance runs from about 1820 to 1935.
Significance in brief: The nomination argues significance under Criterion C for architecture, as a mid-19th-century Greek Revival I-house that was expanded in stages and retains much historic fabric. The house is tied to Edwin J. DuVal, listed as architect/builder, whose family held nearby mining and ironworks interests. Outbuildings and foundations add to its picture as a plantation property.
Machine-generated summary. This summary was generated by a language model from the official nomination document and has not been reviewed line by line by an editor. It may contain errors. Check the source document before relying on any detail. Source: nomination document (PDF) · National Archives catalog entry. NRHP reference 09000727, listed September 16, 2009. Summary generated October 2026 (model claude-sonnet-5-5, prompt v1.0-2026-10-29, confidence medium).
Key facts
| Address | 664 Manakin Rd., Manikan-Sabot |
|---|---|
| County | Goochland County |
| Listed | September 16, 2009 |
| Reference number | 09000727 |
| Resource type | Building |
| Period of significance | circa 1820-1935 |
| Architect / builder | Edwin J. DuVal |
| Architectural style | Greek Revival (mid-19th century) |
| Criteria |
|
| Areas of significance | Architecture |
| Level of significance | Local |
| Status (as stated in the nomination) | Still a single-family dwelling; the barn and meat house are used for storage and the greenhouse is in use. |
| Acreage | 6.2 |
| Coordinates | 37.61371, -77.70376 (NPS GIS) |
What listing means for this property
National Register listing is honorary: it recognises significance and does not restrict what a private owner may do without federal money or permits. It unlocks the 20% federal rehabilitation tax credit for income-producing buildings, state credits in many states, and Section 106 review when federal agencies are involved. See what listing means in practice.
General information, not legal or tax advice. Rules change; confirm with your State Historic Preservation Office or a qualified adviser.
Sources and further reading
- National Park Service, National Register of Historic Places database (snapshot May 2026), reference 09000727.
- Nomination form (PDF, National Archives) — catalog entry
- Wikipedia article (used for cross-checking only; text not reproduced here)
- Wikidata Q14712991
- This listing as JSON
Last updated October 2026. Found an error? See the editorial policy for how to report it.