Rochambeau Farm
Also known as: VDHR No. 37-69

Why it's listed
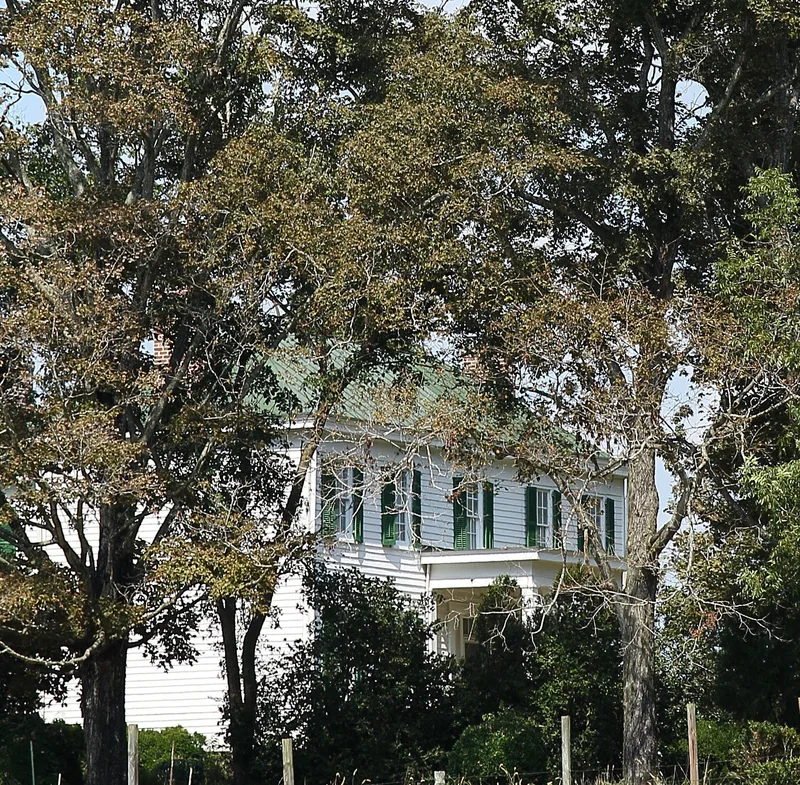
Rochambeau Farm is a Greek Revival farmhouse and farm complex near Manakin-Sabot in Goochland County, Virginia. The two-story frame house was built between 1855 and 1860 for planter William A. Deitrick, Jr. and his wife Mary by the Richmond building firm of Bowles and Cress (or Cren). It has a low-hipped standing seam metal roof, a center hall plus a side hall, each with its own staircase, and Tuscan-columned porches. Eleven outbuildings survive, along with the original well and the sites of an icehouse and brickmaking operation. After Deitrick's death in 1875 the house stood unoccupied for decades. In 1914 the farm passed to the wife of Raymond Weeks, chairman of Romance Languages at Columbia University, who renamed it Rochambeau. Weeks, a scholar, author and ambulance driver in World War I, repaired the house, built many outbuildings and kept a 6,000-volume library on the property. The farm is valued for his association and for its architecture.
Significance in brief: The nomination argues significance under Criterion B for its link to Professor Raymond Weeks, a Columbia University scholar of French and a short story author who made the farm his Virginia home from 1914 until 1954. It also cites Criterion C for the house as an example of Greek Revival style and antebellum building practice in the region. It notes possible archaeological potential, as prehistoric projectile points were found in the vegetable garden.
Machine-generated summary. This summary was generated by a language model from the official nomination document and has not been reviewed line by line by an editor. It may contain errors. Check the source document before relying on any detail. Source: nomination document (PDF) · National Archives catalog entry. NRHP reference 99000969, listed August 5, 1999. Summary generated October 2026 (model claude-sonnet-5-5, prompt v1.0-2026-10-29, confidence medium).
Key facts
| Address | 1080 Manakin Rd., Manakin-Sabot |
|---|---|
| County | Goochland County |
| Listed | August 5, 1999 |
| Reference number | 99000969 |
| Resource type | Building |
| Period of significance | 1855-1949 |
| Architect / builder | Mr. Bowles (the Richmond firm of Bowles and Cress or Cren) |
| Architectural style | Mid-19th Century: Greek Revival |
| Criteria |
|
| Areas of significance | Architecture |
| Level of significance | Local |
| Status (as stated in the nomination) | Still a working farm and family residence, with some outbuildings (milk cow barn, two-stall horse barn) described as near ruins. |
| Acreage | 35.7 |
| Coordinates | 37.63429, -77.72159 (NPS GIS) |
What listing means for this property
National Register listing is honorary for a privately owned home: it does not by itself restrict what an owner may do with their own money, and it does not require public access. Restrictions come from local landmark or historic-district ordinances, which are separate (how they differ).
Owner-occupied houses are not eligible for the 20% federal rehabilitation tax credit, which applies to income-producing buildings, but many states offer credits for homeowners. Listing also opens the door to preservation easements and to buying a plaque. Start with what listing means for homeowners, renovating a listed house and selling one.
General information, not legal or tax advice. Rules change; confirm with your State Historic Preservation Office or a qualified adviser.
Sources and further reading
- National Park Service, National Register of Historic Places database (snapshot May 2026), reference 99000969.
- Nomination form (PDF, National Archives) — catalog entry
- Wikipedia article (used for cross-checking only; text not reproduced here)
- Wikidata Q14713146
- This listing as JSON
Last updated October 2026. Found an error? See the editorial policy for how to report it.