Dover Slave Quarter Complex
Also known as: 037-5012; Brookview Farm

Why it's listed
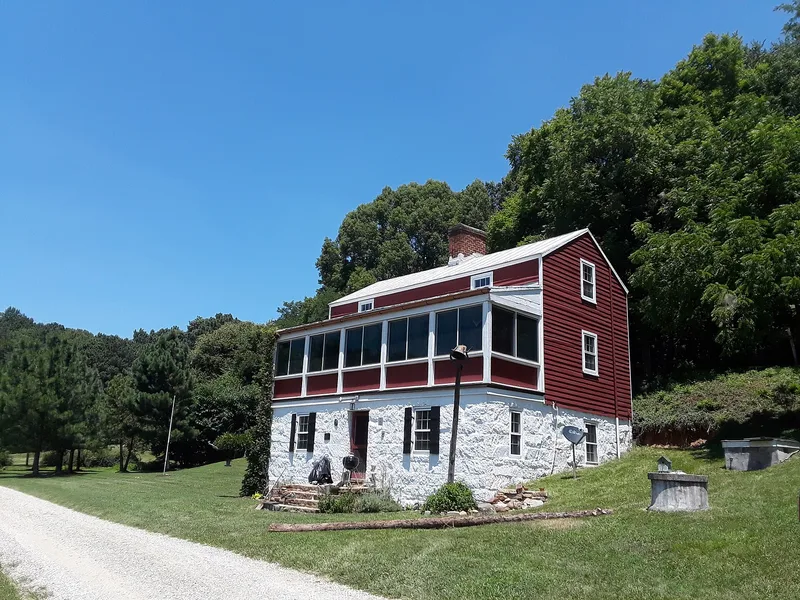
Five single-story brick dwellings for enslaved people stand in a wide arc on a ridge in Goochland County, Virginia, overlooking the James River bottomlands. They were built soon after 1843, when Ellen Bruce Morson and her husband began the Dover mansion about a quarter mile away. The group was placed so it would read from the mansion as a picturesque cluster of cottages, and no other known Virginia complex arranges its dwellings in an arc. Four of the buildings were originally two-unit houses with a central chimney; the center building was later raised to two stories and enlarged as a farmhouse. A brick dairy from the same period survives beside it. The Morsons owned seventy-eight enslaved people, so other quarters must have existed, but none remain. Today the property is a working organic farm, and the nomination values the complex as a rare surviving reminder of slavery's built landscape in Virginia.
Significance in brief: The nomination argues it is one of Virginia's few surviving groupings of slave quarters, a building type now almost extinct. Its wide-arc layout is unique in Virginia and was apparently chosen for aesthetic reasons, to form a picturesque feature in the view from the Dover mansion. It is also cited for the social history it preserves and for its mid-19th-century vernacular construction.
Machine-generated summary. This summary was generated by a language model from the official nomination document and has not been reviewed line by line by an editor. It may contain errors. Check the source document before relying on any detail. Source: nomination document (PDF) · National Archives catalog entry. NRHP reference 02001005, listed September 15, 2002. Summary generated October 2026 (model claude-sonnet-5-5, prompt v1.0-2026-10-29, confidence high).
Key facts
| Address | 845 Dover Rd., Manakin-Sabot |
|---|---|
| County | Goochland County |
| Listed | September 15, 2002 |
| Reference number | 02001005 |
| Resource type | Building |
| Period of significance | 1842-1910 |
| Architectural style | Mid-19th-century (Greek Revival vernacular) |
| Criteria |
|
| Areas of significance | Architecture, Social History |
| Level of significance | Local |
| Status (as stated in the nomination) | Now a working organic farm; the center dwelling is the principal farm residence, and the other quarters serve as a farm office, woodworking shop and storage. The Dover mansion burned in 1933 and was demolished in 1969. |
| Acreage | 309.5 |
| Coordinates | 37.63095, -77.77324 (NPS GIS) |
What listing means for this property
National Register listing is honorary: it recognises significance and does not restrict what a private owner may do without federal money or permits. It unlocks the 20% federal rehabilitation tax credit for income-producing buildings, state credits in many states, and Section 106 review when federal agencies are involved. See what listing means in practice.
General information, not legal or tax advice. Rules change; confirm with your State Historic Preservation Office or a qualified adviser.
Sources and further reading
- National Park Service, National Register of Historic Places database (snapshot May 2026), reference 02001005.
- Nomination form (PDF, National Archives) — catalog entry
- Wikipedia article (used for cross-checking only; text not reproduced here)
- Wikidata Q14712249
- This listing as JSON
Last updated October 2026. Found an error? See the editorial policy for how to report it.