Norwood

Why it's listed
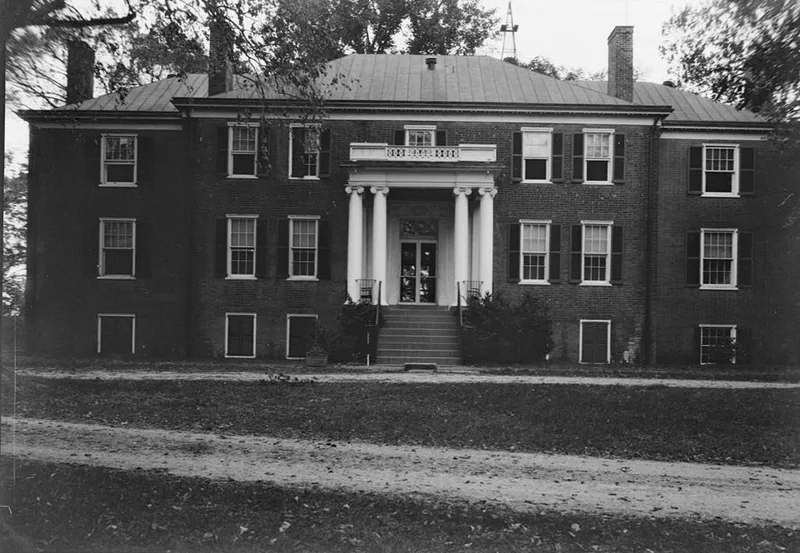
Norwood is a brick plantation house on the south bank of the Upper James River in Powhatan County, Virginia. John Harris, Jr., a member of the Cumberland County Committee of Safety in 1775-76, built the original five-bay, single-pile core sometime after 1770. Harry Heth bought the property in 1812, and the house was enlarged and remodeled in 1835 with two-story flanking wings and an extension of the north front. The even Flemish bond brickwork was carried through the additions, so the whole reads as one composition. Inside, the parlor, dining room and a west-wing bedroom have elaborate provincial Adam-style mantels with fluted paterae and carved pineapples. The grounds include an informally landscaped park, an office, a deteriorated kitchen, and a stable, barn and long shed from the antebellum period. The property matters for its architecture, its harmonious blend of two centuries of building, and its role as one of the principal plantations of the Upper James.
Significance in brief: The nomination presents Norwood as one of the principal historic plantations of the Upper James region. Its brick manor house blends eighteenth- and nineteenth-century forms, with fine brickwork and elaborate provincial Adam-style mantels. A rare group of mid-nineteenth-century brick farm buildings adds to the picture of antebellum rural life.
Machine-generated summary. This summary was generated by a language model from the official nomination document and has not been reviewed line by line by an editor. It may contain errors. Check the source document before relying on any detail. Source: nomination document (PDF) · National Archives catalog entry. NRHP reference 80004212, listed May 19, 1980. Summary generated October 2026 (model claude-sonnet-5-5, prompt v1.0-2026-10-29, confidence high).
Key facts
| Address | NE of Powhatan, Powhatan |
|---|---|
| County | Powhatan County |
| Listed | May 19, 1980 |
| Reference number | 80004212 |
| Resource type | Building |
| Architect / builder | John Harris, Jr. built the original portion of the house sometime after 1770 |
| Architectural style | Provincial Adam-style detailing; late Georgian design |
| Areas of significance | Architecture, Agriculture |
| Level of significance | State |
| Status (as stated in the nomination) | Listed as in good condition, occupied as a private residence; the plantation kitchen is much deteriorated and farming activity is reduced to a minimum. |
| Acreage | 21 |
| Coordinates | 37.58429, -77.74340 (NPS GIS) |
What listing means for this property
National Register listing is honorary: it recognises significance and does not restrict what a private owner may do without federal money or permits. It unlocks the 20% federal rehabilitation tax credit for income-producing buildings, state credits in many states, and Section 106 review when federal agencies are involved. See what listing means in practice.
General information, not legal or tax advice. Rules change; confirm with your State Historic Preservation Office or a qualified adviser.
Sources and further reading
- National Park Service, National Register of Historic Places database (snapshot May 2026), reference 80004212.
- Nomination form (PDF, National Archives) — catalog entry
- Wikipedia article (used for cross-checking only; text not reproduced here)
- Wikidata Q15262604
- This listing as JSON
Last updated October 2026. Found an error? See the editorial policy for how to report it.