Glenanna
Also known as: Dept. of Historic Resources File no. 219-0018

Why it's listed
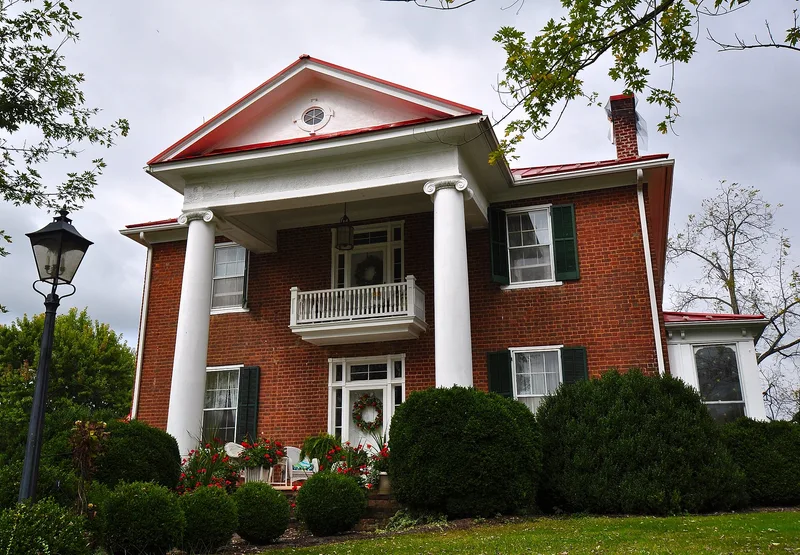
Glenanna is a two-story, double-pile brick house on a rise along West Main Street in Floyd, Virginia, built in 1849 for physician Tazewell Headen. Master builder Henry Dillon, an Irish immigrant who also built the original courthouse, Jacksonville Academy and the Presbyterian Church, constructed it. The house is large but plainly finished, with Flemish bond brick on the front, a hipped metal roof, six-over-six windows and simple interior woodwork. Later owners included lawyer and newspaper editor Henry Lane, Dr. John Stuart, and Dr. Thomas Howard, a Civil War surgeon who practiced in Floyd for 51 years. In the 1910s Howard's widow added the two-story Ionic portico, balcony, kitchen wing, side porch and conservatory. Behind the house stand antebellum brick outbuildings, including a kitchen, dairy and smokehouse, plus log buildings used as a stable and crib. The property was recognized for its local architectural importance.
Significance in brief: The nomination argues the house is significant for local architecture in Floyd County. It was built by master carpenter Henry Dillon for physician Tazewell Headen and later housed prominent local citizens. Its early twentieth-century additions and surviving antebellum outbuildings add to its architectural interest.
Machine-generated summary. This summary was generated by a language model from the official nomination document and has not been reviewed line by line by an editor. It may contain errors. Check the source document before relying on any detail. Source: nomination document (PDF) · National Archives catalog entry. NRHP reference 02000523, listed May 16, 2002. Summary generated October 2026 (model claude-sonnet-5-5, prompt v1.0-2026-10-29, confidence high).
Key facts
| Address | 204 W. Main St., Floyd |
|---|---|
| County | Floyd County |
| Listed | May 16, 2002 |
| Reference number | 02000523 |
| Resource type | Building |
| Period of significance | 1849-1910s |
| Architect / builder | Dillon, Henry |
| Architectural style | Greek Revival |
| Criteria |
|
| Areas of significance | Architecture |
| Level of significance | Local |
| Status (as stated in the nomination) | Described as well cared for with a high level of integrity; currently rented, with the family owner expecting to occupy it after the renters move and planning to restore the outbuildings. |
| Acreage | 2 |
| Within district | Floyd Historic District |
| Coordinates | 36.91193, -80.32073 (NPS GIS) |
What listing means for this property
National Register listing is honorary: it recognises significance and does not restrict what a private owner may do without federal money or permits. It unlocks the 20% federal rehabilitation tax credit for income-producing buildings, state credits in many states, and Section 106 review when federal agencies are involved. See what listing means in practice.
General information, not legal or tax advice. Rules change; confirm with your State Historic Preservation Office or a qualified adviser.
Sources and further reading
- National Park Service, National Register of Historic Places database (snapshot May 2026), reference 02000523.
- Nomination form (PDF, National Archives) — catalog entry
- Wikipedia article (used for cross-checking only; text not reproduced here)
- Wikidata Q14712369
- This listing as JSON
Last updated October 2026. Found an error? See the editorial policy for how to report it.