Floyd Historic District
Also known as: 219-0015-0001 through 219-0015-0253

Why it's listed
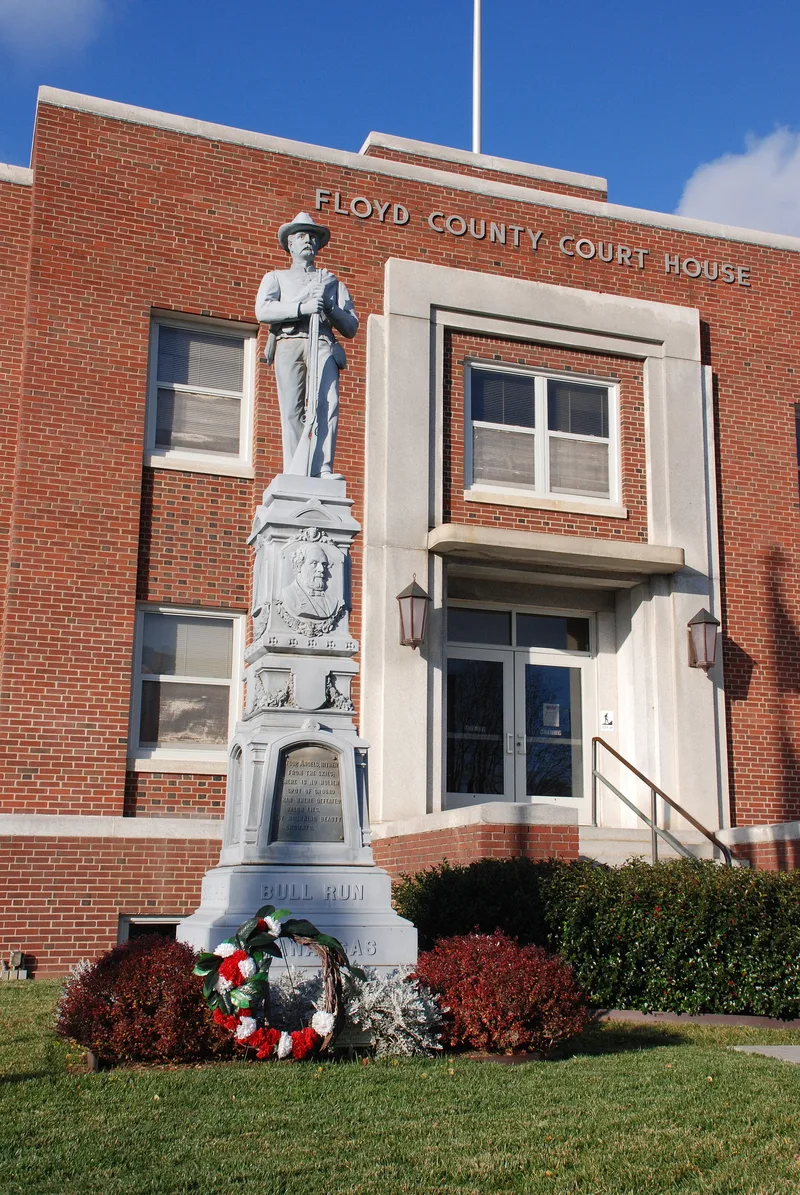
Floyd, in the Blue Ridge plateau of southwestern Virginia, was laid out in the early 1830s as the seat of newly formed Floyd County. The historic district takes in most of the small town, with the courthouse and the densest cluster of commercial buildings at Main and Locust Streets. Early landmarks include brick work by builder Henry Dillon, such as the Greek Revival house Glenanna and the Floyd Presbyterian Church. Around 1910 to 1914, several downtown buildings were made of locally quarried soapstone cut into brick-sized blocks. Late Victorian and Georgian Revival houses, the 1913 high school, the 1936 shirt factory, homes by builder Lather Hylton and the 1951 Moderne courthouse show the town's growth through 1955. Floyd was listed for its role as the county's political and commercial center and for the architectural quality and integrity of its historic buildings, which span more than a century of small-town development.
Significance in brief: The district is argued to be significant under Criteria A and C for the town's long role as the political, social and commercial hub of Floyd County. It also holds a largely intact collection of buildings from the 1830s to the 1950s, including Greek Revival brick work by Henry Dillon, soapstone-block commercial buildings, and Victorian, Georgian Revival, Craftsman and Moderne architecture. Its areas of significance include architecture, commerce, education, industry, community planning, government, religion and transportation.
Machine-generated summary. This summary was generated by a language model from the official nomination document and has not been reviewed line by line by an editor. It may contain errors. Check the source document before relying on any detail. Source: nomination document (PDF) · National Archives catalog entry. NRHP reference 05001266, listed November 16, 2005. Summary generated October 2026 (model claude-sonnet-5-5, prompt v1.0-2026-10-29, confidence medium).
Key facts
| Address | Centered along Main and Osford Sts. bet. Penn Ave., and Baker St. and Sweeney and Nira St., Floyd |
|---|---|
| County | Floyd County |
| Listed | November 16, 2005 |
| Reference number | 05001266 |
| Resource type | District |
| Period of significance | 1832-1955 |
| Architect / builder | Clark Brothers; Dillon, Henry; Thomas, Ellis; Epperly, Levi; Hylton, Lather; Snead, A. P. Williams, J. L. |
| Architectural style | Greek Revival, Italianate, Gothic Revival, Late Victorian, Queen Anne, Commercial Style, Colonial/Georgian Revival, Craftsman/Bungalow |
| Criteria |
|
| Areas of significance | Architecture, Commerce, Education, Industry |
| Level of significance | Local |
| Status (as stated in the nomination) | Still the service center of Floyd County, with a mix of homes, businesses, churches, schools and government buildings in use; the district has a high ratio of contributing to noncontributing resources. |
| Acreage | 130 |
| Coordinates | 36.91278, -80.31809 (NPS GIS) |
What listing means for this property
This is a historic district. Buildings within its boundary are either contributing (they add to the district's significance) or non-contributing. Owners of contributing income-producing buildings can claim the 20% federal rehabilitation tax credit; homeowners should look at state credits. National Register districts impose no design review by themselves; a local historic district ordinance, if one exists, does (the difference explained).
General information, not legal or tax advice. Rules change; confirm with your State Historic Preservation Office or a qualified adviser.
Sources and further reading
- National Park Service, National Register of Historic Places database (snapshot May 2026), reference 05001266.
- Nomination form (PDF, National Archives) — catalog entry
- Wikipedia article (used for cross-checking only; text not reproduced here)
- Wikidata Q5462446
- This listing as JSON
Last updated October 2026. Found an error? See the editorial policy for how to report it.