Phlegar Farm
Also known as: 031-0179

Why it's listed
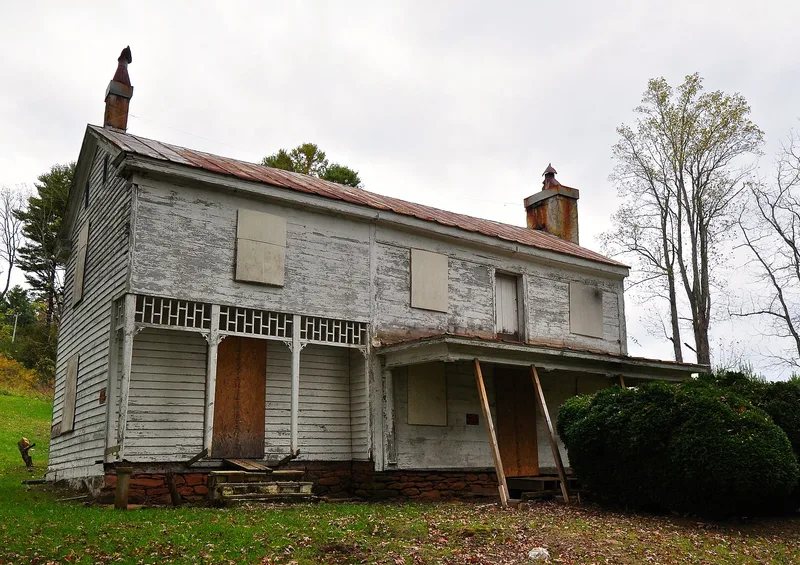
Just north of the town of Floyd, Virginia, this farmstead centers on a two-story weatherboarded house built around a log dwelling that probably dates to 1816. A soapstone datestone in the stone chimney carries the initials GP and the year, marking George Phlegar, a German American settler who came to the area in the early nineteenth century. The house has a hall-parlor plan, batten doors on HL and strap hinges, and Greek Revival mantels added later. A two-story frame addition was made around 1910. A v-notched log granary and a frame workshop also survive. The property was significant for its link to the settlement of Floyd County, which was formed in 1831, and as a representative settlement-period dwelling. It stayed in the Phlegar family until the 1990s and is now held by a local preservation trust. Commercial development has replaced much of the surrounding farmland, leaving about two acres.
Significance in brief: The nomination ties the house to the settlement of Floyd County by German American families who arrived after 1790, and to the county's settlement-period architecture. A datestone with the initials GP and the year 1816 marks the log section. Early features such as batten doors on HL and strap hinges survive, along with a ca. 1910 addition.
Machine-generated summary. This summary was generated by a language model from the official nomination document and has not been reviewed line by line by an editor. It may contain errors. Check the source document before relying on any detail. Source: nomination document (PDF) · National Archives catalog entry. NRHP reference 03000565, listed June 22, 2003. Summary generated October 2026 (model claude-sonnet-5-5, prompt v1.0-2026-10-29, confidence medium).
Key facts
| Address | Off VA 615, Floyd |
|---|---|
| County | Floyd County |
| Listed | June 22, 2003 |
| Reference number | 03000565 |
| Resource type | Building |
| Period of significance | 1816-ca. 1920 |
| Architectural style | Federal; Greek Revival; Late Victorian |
| Criteria |
|
| Areas of significance | Exploration/Settlement, Architecture |
| Level of significance | Local |
| Status (as stated in the nomination) | The house is owned by a historical preservation trust that plans to restore it for interpretive purposes. The workshop is somewhat deteriorated, and the surrounding farmland is being developed as a commercial park. |
| Acreage | 2 |
| Coordinates | 36.92500, -80.30490 (NPS GIS) |
What listing means for this property
National Register listing is honorary for a privately owned home: it does not by itself restrict what an owner may do with their own money, and it does not require public access. Restrictions come from local landmark or historic-district ordinances, which are separate (how they differ).
Owner-occupied houses are not eligible for the 20% federal rehabilitation tax credit, which applies to income-producing buildings, but many states offer credits for homeowners. Listing also opens the door to preservation easements and to buying a plaque. Start with what listing means for homeowners, renovating a listed house and selling one.
General information, not legal or tax advice. Rules change; confirm with your State Historic Preservation Office or a qualified adviser.
Sources and further reading
- National Park Service, National Register of Historic Places database (snapshot May 2026), reference 03000565.
- Nomination form (PDF, National Archives) — catalog entry
- Wikipedia article (used for cross-checking only; text not reproduced here)
- Wikidata Q14713058
- This listing as JSON
Last updated October 2026. Found an error? See the editorial policy for how to report it.