Woodside
Also known as: 030-0059

Why it's listed
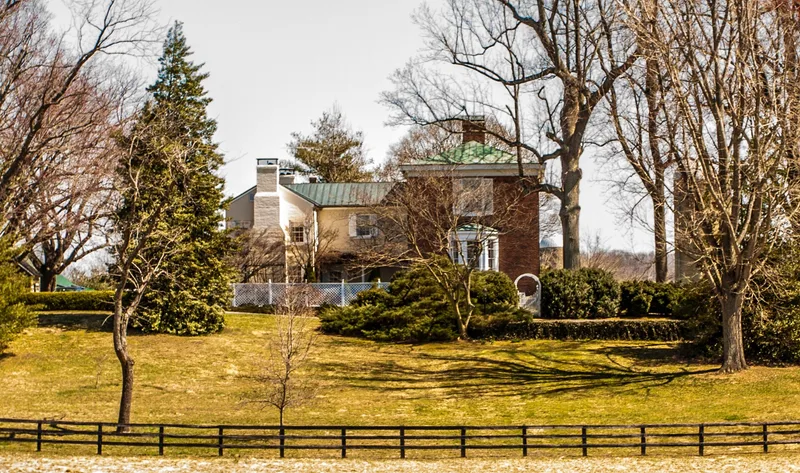
Woodside is a farmhouse on 32.5 acres southeast of Delaplane in northwest Fauquier County, Virginia, with views toward the Blue Ridge and Cobbler Mountains. It has an H-shaped plan made of two sections joined by a hyphen. The rear portion is a hewn-log house from about 1800, later clad in brick. The front portion and hyphen were built about 1848 of brick laid in five-course American bond, with slender Flemish-bond pilasters, a low hipped roof and a recessed entrance with sidelights and a transom. The front was originally stuccoed, and the stucco was removed in the 1950s. Inside, details include floor-length triple-sash windows, high-shouldered door surrounds and Greek key trim. A signed block found during renovations names carpenter William L. Sutton and mason Luke Woodward as builders. The house is valued as a restrained, local interpretation of Greek Revival design and as an example of their work. A log kitchen, smokehouse, barn and machine shed remain on the grounds.
Significance in brief: The nomination argues Woodside is a good example of vernacular Greek Revival architecture in Fauquier County. It is also part of the body of work by local carpenter William L. Sutton and mason Luke Woodward. The house retains its rural setting and notable interior and exterior detailing, and it lies near other Marshall-family properties.
Machine-generated summary. This summary was generated by a language model from the official nomination document and has not been reviewed line by line by an editor. It may contain errors. Check the source document before relying on any detail. Source: nomination document (PDF) · National Archives catalog entry. NRHP reference 09000616, listed August 12, 2009. Summary generated October 2026 (model claude-sonnet-5-5, prompt v1.0-2026-10-29, confidence medium).
Key facts
| Address | 9525 Maidstone Rd., Delaplane |
|---|---|
| County | Fauquier County |
| Listed | August 12, 2009 |
| Reference number | 09000616 |
| Resource type | Building |
| Architect / builder | William L. Sutton (carpenter) and Luke Woodward (mason); Leaky & Walker as joiners |
| Architectural style | Vernacular; Mid-19th Century: Greek Revival |
| Areas of significance | Architecture, Exploration/Settlement |
| Level of significance | Local |
| Status (as stated in the nomination) | Current use is as a single dwelling with agricultural outbuildings; the setting retains excellent overall integrity. |
| Acreage | 32.5 |
| Within district | Crooked Run Valley Rural Historic District |
| Coordinates | 38.90271, -77.90266 (NPS GIS) |
What listing means for this property
National Register listing is honorary: it recognises significance and does not restrict what a private owner may do without federal money or permits. It unlocks the 20% federal rehabilitation tax credit for income-producing buildings, state credits in many states, and Section 106 review when federal agencies are involved. See what listing means in practice.
General information, not legal or tax advice. Rules change; confirm with your State Historic Preservation Office or a qualified adviser.
Sources and further reading
- National Park Service, National Register of Historic Places database (snapshot May 2026), reference 09000616.
- Nomination form (PDF, National Archives) — catalog entry
- Wikipedia article (used for cross-checking only; text not reproduced here)
- Wikidata Q14713564
- This listing as JSON
Last updated October 2026. Found an error? See the editorial policy for how to report it.