Yew Hill-Robert Ashby's Tavern-Shacklett's Tavern
Also known as: DHR File Numbers 030-5369-0127; 030-0060

Why it's listed
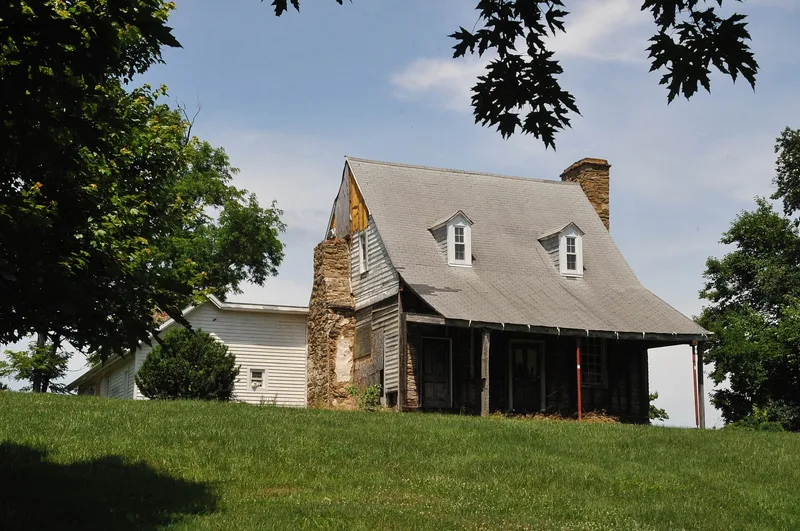
Yew Hill is a 98-acre property half a mile south of Delaplane in Fauquier County, Virginia. It sits on a hill at the junction of the old Shenandoah-Winchester Road and the John Marshall Highway. The main building is a nearly square, one-and-one-half-story frame house with stone chimneys, built in 1760-61 for Robert Ashby, who received an ordinary license that year. Later it was known as Shacklett's Tavern, and an 1853 drawing by Porte Crayon shows it as a house of private entertainment. Inside, the original double-pile plan with corner fireplaces can still be traced through hewn and pit-sawn framing, along with an early nine-over-nine single-hung sash window. Stone outbuildings include a meat house, a dairy and a springhouse ruin, and a timber-framed barn also survives. The property is listed for its architecture and for its long role in travel and commerce along a major colonial route, with a significance period of 1760 to 1879. Catharine Shacklett's death in 1879 marks its end.
Significance in brief: The nomination argues the property is significant for architecture as a rare surviving colonial double-pile frame tavern with early original features such as corner fireplaces, a single-hung sash window and pit-sawn framing. It is also significant for commerce and transportation, since it served as a house of private entertainment for travelers on the Shenandoah-Winchester Road from the colonial era through the later Shacklett ownership, ending around 1879.
Machine-generated summary. This summary was generated by a language model from the official nomination document and has not been reviewed line by line by an editor. It may contain errors. Check the source document before relying on any detail. Source: nomination document (PDF) · National Archives catalog entry. NRHP reference 04001535, listed January 20, 2005. Summary generated October 2026 (model claude-sonnet-5-5, prompt v1.0-2026-10-29, confidence medium).
Key facts
| Address | 10030 John Marshall Hwy., Delaplane |
|---|---|
| County | Fauquier County |
| Listed | January 20, 2005 |
| Reference number | 04001535 |
| Resource type | Building |
| Period of significance | 1760-1879 |
| Architectural style | Colonial: Vernacular Double-pile |
| Criteria |
|
| Areas of significance | Architecture, Commerce, Transportation |
| Level of significance | Local |
| Status (as stated in the nomination) | The dwelling is still used as a single dwelling. The meat house is used for storage and the dairy is vacant. The property also has agricultural use, with horses and cattle grazing. |
| Acreage | 98 |
| Coordinates | 38.90325, -77.92465 (NPS GIS) |
What listing means for this property
For an income-producing building, listing (individually or as a contributing building in a district) is the gateway to the 20% federal rehabilitation tax credit on qualified rehabilitation costs, often stackable with state credits. Work claiming the credit must follow the Secretary of the Interior's Standards and be approved in advance.
Listing does not restrict a private owner acting without federal money or permits; where federal funding or licensing is involved, Section 106 review applies.
General information, not legal or tax advice. Rules change; confirm with your State Historic Preservation Office or a qualified adviser.
Sources and further reading
- National Park Service, National Register of Historic Places database (snapshot May 2026), reference 04001535.
- Nomination form (PDF, National Archives) — catalog entry
- Wikipedia article (used for cross-checking only; text not reproduced here)
- Wikidata Q14713573
- This listing as JSON
Last updated October 2026. Found an error? See the editorial policy for how to report it.