Ashleigh

Why it's listed
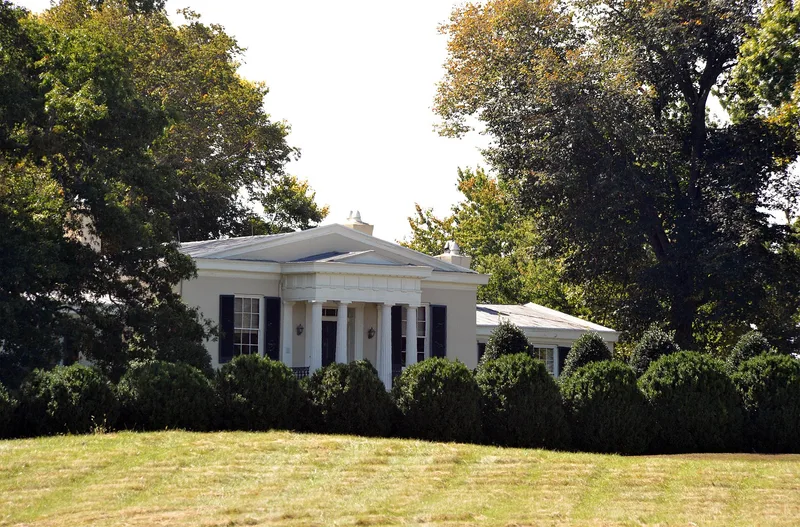
Ashleigh is a Greek Revival country house on a hill south of Delaplane in Fauquier County, Virginia. Built about 1840 for Margaret Marshall, a granddaughter of Chief Justice John Marshall, it sits on land from the family's Oak Hill estate. She is said to have designed it herself, and a local builder named Sutton carried out the work. The one-story, three-bay main block has stuccoed stone walls painted yellow, a Greek Doric portico with a shallow pediment, cast-iron balconies and flanking one-story wings. The house is set into the slope so the basement forms a full story on the south side. The nomination points to its unacademic proportions and simple detail, and compares it to Greek Revival villas of Alabama and Mississippi. Later owners included Gray Carroll and Samuel P. Bayly. In 1929 Dr. Edmund Horgan renovated the house and installed pine paneling taken from the White House during the Hoover Administration. The property remains largely unaltered, with about one hundred acres of farmland around it.
Significance in brief: The nomination calls Ashleigh a striking Greek Revival country house with unacademic proportions and pleasing simplicity of detail. It is described as basically unaltered and one of the most distinctive ante-bellum homesteads of northern Virginia. It was built for a granddaughter of Chief Justice John Marshall, who designed it herself.
Machine-generated summary. This summary was generated by a language model from the official nomination document and has not been reviewed line by line by an editor. It may contain errors. Check the source document before relying on any detail. Source: nomination document (PDF) · National Archives catalog entry. NRHP reference 73002012, listed August 14, 1973. Summary generated October 2026 (model claude-sonnet-5-5, prompt v1.0-2026-10-29, confidence high).
Key facts
| Address | S of Delaplane, off U.S. 17, Delaplane |
|---|---|
| County | Fauquier County |
| Listed | August 14, 1973 |
| Reference number | 73002012 |
| Resource type | Building |
| Period of significance | 19th Century (specific date 1840) |
| Architect / builder | Designed by Margaret Marshall; built by a man named Sutton |
| Architectural style | Greek Revival |
| Areas of significance | Architecture |
| Level of significance | State |
| Status (as stated in the nomination) | Condition excellent; occupied private residence, set on about 100 acres of farmland. |
| Acreage | 100 |
| Coordinates | 38.90295, -77.91905 (NPS GIS) |
What listing means for this property
National Register listing is honorary: it recognises significance and does not restrict what a private owner may do without federal money or permits. It unlocks the 20% federal rehabilitation tax credit for income-producing buildings, state credits in many states, and Section 106 review when federal agencies are involved. See what listing means in practice.
General information, not legal or tax advice. Rules change; confirm with your State Historic Preservation Office or a qualified adviser.
Sources and further reading
- National Park Service, National Register of Historic Places database (snapshot May 2026), reference 73002012.
- Nomination form (PDF, National Archives) — catalog entry
- Wikipedia article (used for cross-checking only; text not reproduced here)
- Wikidata Q4805302
- This listing as JSON
Last updated October 2026. Found an error? See the editorial policy for how to report it.