Monterosa
Also known as: Neptune Lodge; DHR File No. 156-20

Why it's listed
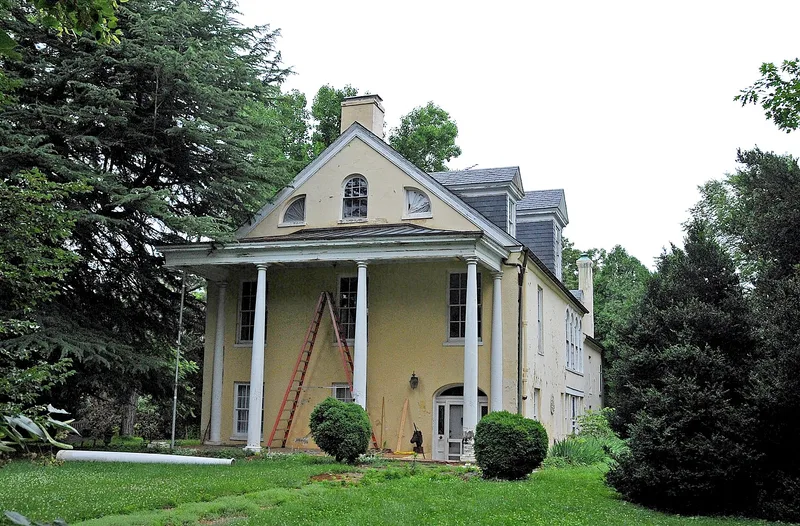
Monterosa, also known as Neptune Lodge, occupies a three-acre hillock a half-mile south of the Fauquier County Courthouse in Warrenton. The brick house was begun about 1847 for William "Extra Billy" Smith, who served as Virginia's governor from 1846 to 1849 and again from 1864 to 1865, and who also sat in Congress and served as a Confederate general. A rear addition followed about 1856. Around 1856-1857 Smith built a 164-foot Italianate brick stable with a central gabled pavilion and cupola, which remains the property's best-known feature. James K. Maddux, a leader in founding the Warrenton Hunt, bought the estate in 1895 and gradually remade the house in Colonial Revival style, adding classical dormers, a revised porch and named rooms. A fire in 1921 prompted further changes. Other contributing buildings include a brick smokehouse and a two-story dwelling called the Office. The property is recognized for Smith's career and for its architecture.
Significance in brief: It is significant under Criterion B as the main residence of William "Extra Billy" Smith, twice governor of Virginia, a congressman and a Confederate general. It is also significant under Criterion C for its extraordinary Italianate brick stable, notable for its scale. Later changes by James K. Maddux, a founder of the Warrenton Hunt, turned the house into a Colonial Revival dwelling.
Machine-generated summary. This summary was generated by a language model from the official nomination document and has not been reviewed line by line by an editor. It may contain errors. Check the source document before relying on any detail. Source: nomination document (PDF) · National Archives catalog entry. NRHP reference 90002193, listed January 25, 1991. Summary generated October 2026 (model claude-sonnet-5-5, prompt v1.0-2026-10-29, confidence high).
Key facts
| Address | 343 Culpeper St., Warrenton |
|---|---|
| County | Fauquier County |
| Listed | January 25, 1991 |
| Reference number | 90002193 |
| Resource type | Building |
| Period of significance | 1847-ca.1935 |
| Architect / builder | not known |
| Architectural style | Italianate; Colonial Revival |
| Criteria |
|
| Areas of significance | Politics/Government, Architecture |
| Level of significance | State |
| Status (as stated in the nomination) | The house is a single dwelling with an upper-story apartment. The stable's north wing is a rented apartment, the Office is a dwelling, and the south wing of the stable is used for farm vehicle storage. |
| Acreage | 5.4 |
| Coordinates | 38.70767, -77.80018 (NPS GIS) |
What listing means for this property
National Register listing is honorary: it recognises significance and does not restrict what a private owner may do without federal money or permits. It unlocks the 20% federal rehabilitation tax credit for income-producing buildings, state credits in many states, and Section 106 review when federal agencies are involved. See what listing means in practice.
General information, not legal or tax advice. Rules change; confirm with your State Historic Preservation Office or a qualified adviser.
Sources and further reading
- National Park Service, National Register of Historic Places database (snapshot May 2026), reference 90002193.
- Nomination form (PDF, National Archives) — catalog entry
- Wikipedia article (used for cross-checking only; text not reproduced here)
- Wikidata Q14712880
- This listing as JSON
Last updated October 2026. Found an error? See the editorial policy for how to report it.