North Wales
Also known as: VDHR File No. 30-0-93

Why it's listed
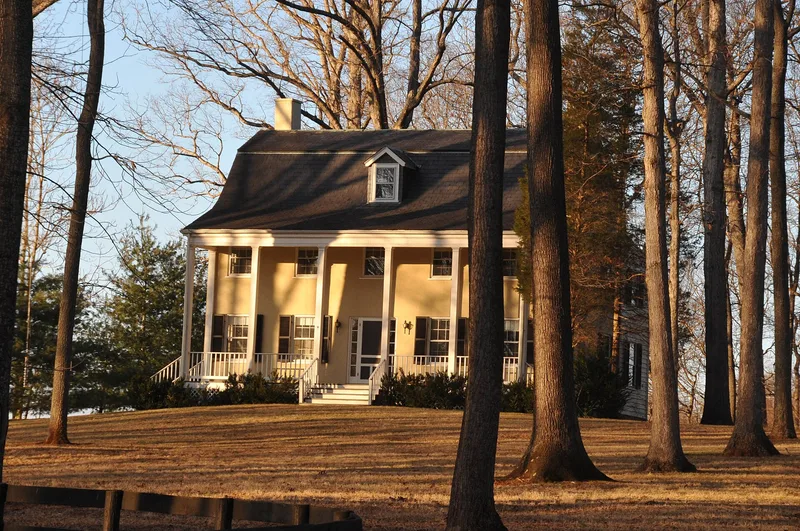
North Wales is a 1,288-acre estate southwest of Warrenton, Virginia, where thoroughbred horses still graze rolling pastures among dozens of historic buildings. Its core is a stone Georgian house built between 1776 and 1796 for William Allason, with a summer kitchen, smokehouse and bank barn from the same era. Between 1916 and 1920, New York broker Edward Weld hired the Boston firm of Little and Browne to enlarge the house with Colonial Revival wings and to design a carriage house, gatehouse, equestrian center, yearling stables and formal landscape including a long allee of maples. Weld's changes turned a Southern plantation into a northern horseman's hunting and breeding estate. Walter Chrysler, Jr. added a conservatory, swimming pool and other features in 1948. The property is recognized for its agriculture, horse industry, recreation, architecture and landscape design. Despite some losses in the 1960s, most of its historic character survives.
Significance in brief: The estate is significant for its link to William Allason, who built the original Georgian manor house, to Edward Motley Weld, who transformed it in 1916-1920, and to Walter P. Chrysler, Jr., who made later additions. It reflects agriculture, the horse industry, recreation, and landscape design. The Colonial Revival additions and the equestrian center were designed by the Boston firm of Little and Browne.
Machine-generated summary. This summary was generated by a language model from the official nomination document and has not been reviewed line by line by an editor. It may contain errors. Check the source document before relying on any detail. Source: nomination document (PDF) · National Archives catalog entry. NRHP reference 99000726, listed June 29, 1999. Summary generated October 2026 (model claude-sonnet-5-5, prompt v1.0-2026-10-29, confidence medium).
Key facts
| Address | 7392 Ironwood Ln., Warrenton |
|---|---|
| County | Fauquier County |
| Listed | June 29, 1999 |
| Reference number | 99000726 |
| Resource type | District |
| Period of significance | 1776-1796, 1916-1920, 1941-1948 |
| Architect / builder | Arthur Little & Herbert W. C. Browne (Architects & Landscape); Connolly Brothers (Builders) |
| Architectural style | Georgian; Colonial Revival |
| Criteria |
|
| Areas of significance | Agriculture, Industry, Architecture, Entertainment/Recreation, Landscape Architecture |
| Level of significance | State |
| Status (as stated in the nomination) | Horses still graze the pastures, and the property keeps agricultural, horse-industry and residential uses. Some historic resources range from deteriorated ruins to excellent condition, and parts of the mansion landscape were under repair. |
| Acreage | 1287.9 |
| Coordinates | 38.67870, -77.82146 (NPS GIS) |
What listing means for this property
This is a historic district. Buildings within its boundary are either contributing (they add to the district's significance) or non-contributing. Owners of contributing income-producing buildings can claim the 20% federal rehabilitation tax credit; homeowners should look at state credits. National Register districts impose no design review by themselves; a local historic district ordinance, if one exists, does (the difference explained).
General information, not legal or tax advice. Rules change; confirm with your State Historic Preservation Office or a qualified adviser.
Sources and further reading
- National Park Service, National Register of Historic Places database (snapshot May 2026), reference 99000726.
- Nomination form (PDF, National Archives) — catalog entry
- Wikipedia article (used for cross-checking only; text not reproduced here)
- Wikidata Q14712977
- This listing as JSON
Last updated October 2026. Found an error? See the editorial policy for how to report it.