Yorkshire House
Also known as: 156-5095

Why it's listed
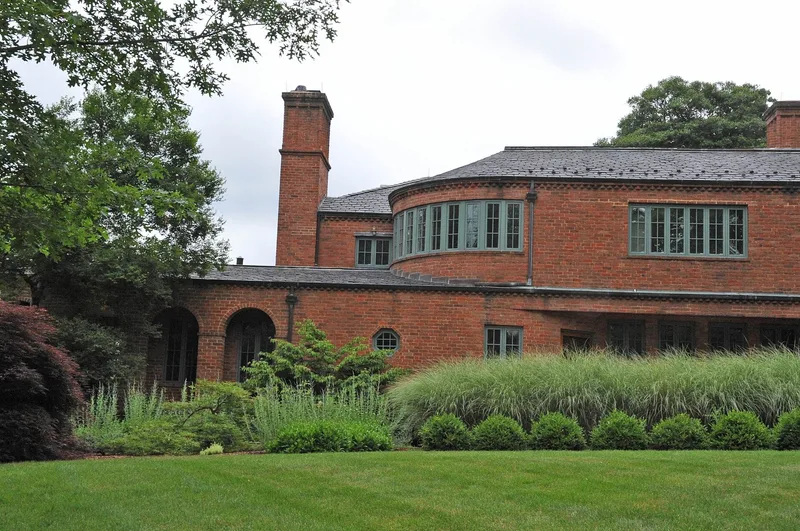
Yorkshire House is a two-story brick residence on a ridge along Winchester Street in Warrenton, Virginia, completed in 1938-39 after fire destroyed an earlier house on the site. Swiss architect Henri de Heller designed it and Warrenton builder Charles T. Grant constructed it. The house combines Modern Movement features with traditional ones: a low-pitched slate roof, a curved corner with continuous steel casement windows, a glass block window, an elliptical dining room bay and an Art Deco metal balcony railing, set against handmade Williamsburg brick laid in an unusual Flemish-variant bond and tall Jacobean-style chimneys. Two carved Parliament stones from the Palace of Westminster, bearing the white rose of York, are set into the walls. Inside are stylized cornices with concealed lighting, marble fireplaces and a circular stair hall. The property also has a garage, pump house, storage shed and terraced gardens. It was recognized for its architecture, which blends several styles in a distinctive local example.
Significance in brief: The nomination argues the house is significant under Criterion C for architecture. It is a locally important example of an eclectic, transitional design heavily influenced by the Modern Movement, blending Art Moderne and Art Deco features with Georgian and Colonial Revival elements. Its materials, craftsmanship and inserted Parliament stones add to its interest.
Machine-generated summary. This summary was generated by a language model from the official nomination document and has not been reviewed line by line by an editor. It may contain errors. Check the source document before relying on any detail. Source: nomination document (PDF) · National Archives catalog entry. NRHP reference 05000522, listed June 1, 2005. Summary generated October 2026 (model claude-sonnet-5-5, prompt v1.0-2026-10-29, confidence medium).
Key facts
| Address | 405 Winchester St., Warrenton |
|---|---|
| County | Fauquier County |
| Listed | June 1, 2005 |
| Reference number | 05000522 |
| Resource type | Building |
| Period of significance | 1938-1939 |
| Architect / builder | Henri de Heller, Architect; Charles T. Grant, Builder |
| Architectural style | Modern Movement |
| Criteria |
|
| Areas of significance | Architecture |
| Level of significance | Local |
| Status (as stated in the nomination) | Currently still used as a single dwelling, with its garage, pump house and shed also in their domestic functions. |
| Acreage | 9.8 |
| Coordinates | 38.72518, -77.79880 (NPS GIS) |
What listing means for this property
National Register listing is honorary for a privately owned home: it does not by itself restrict what an owner may do with their own money, and it does not require public access. Restrictions come from local landmark or historic-district ordinances, which are separate (how they differ).
Owner-occupied houses are not eligible for the 20% federal rehabilitation tax credit, which applies to income-producing buildings, but many states offer credits for homeowners. Listing also opens the door to preservation easements and to buying a plaque. Start with what listing means for homeowners, renovating a listed house and selling one.
General information, not legal or tax advice. Rules change; confirm with your State Historic Preservation Office or a qualified adviser.
Sources and further reading
- National Park Service, National Register of Historic Places database (snapshot May 2026), reference 05000522.
- Nomination form (PDF, National Archives) — catalog entry
- Wikipedia article (used for cross-checking only; text not reproduced here)
- Wikidata Q14713576
- This listing as JSON
Last updated October 2026. Found an error? See the editorial policy for how to report it.