Loretta
Also known as: Edmonium; VDHR File No. 30-35

Why it's listed
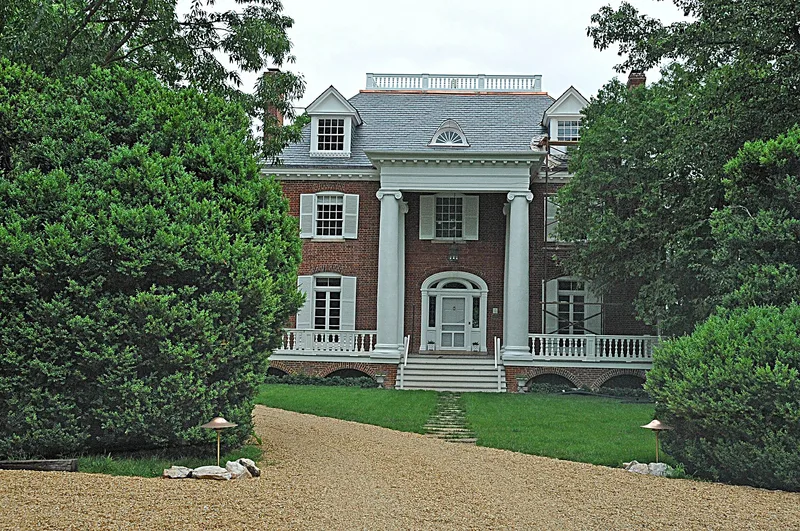
Loretta is a seventy-six-acre farm north of Warrenton in Fauquier County, Virginia, centered on a brick mansion that began as a two-story, single-pile house built in the early nineteenth century by Frances Edmonds, widow of Colonel Elias Edmonds. Later owners added a frame rear wing. In 1907-1908 John and Cornelia Gaines rebuilt the house in the Colonial Revival style, replacing the frame wing with brick, raising the roof for a third floor, and adding dormers, French doors, a fanlight entrance and a new staircase. No architect is recorded. In 1913 the Finley family added a two-story Ionic portico, slightly off-center on the front. Only a cooking hearth, two Federal mantels and a brick smokehouse survive from the earliest period. Early twentieth-century barns, a corncrib and two tenant houses show its working-farm role. Because little has changed since 1913, the house and its outbuildings keep their integrity.
Significance in brief: The nomination argues that Loretta is one of the finest Colonial Revival houses in its area, showing how an early-nineteenth-century farmhouse became an elegant mansion. It also records the early twentieth century, when prominent and wealthy owners made it a working farm. Little has changed since the 1913 portico was added.
Machine-generated summary. This summary was generated by a language model from the official nomination document and has not been reviewed line by line by an editor. It may contain errors. Check the source document before relying on any detail. Source: nomination document (PDF) · National Archives catalog entry. NRHP reference 93001442, listed December 23, 1993. Summary generated October 2026 (model claude-sonnet-5-5, prompt v1.0-2026-10-29, confidence high).
Key facts
| Address | US 17 E side, 3500 ft. N of Warrenton town limits, Warrenton |
|---|---|
| County | Fauquier County |
| Listed | December 23, 1993 |
| Reference number | 93001442 |
| Resource type | Building |
| Period of significance | ca. 1800-1913 |
| Architect / builder | Unknown |
| Architectural style | Late 19th and 20th Century Revivals: Colonial Revival |
| Criteria |
|
| Areas of significance | Architecture |
| Level of significance | Local |
| Status (as stated in the nomination) | The remaining buildings are described as in excellent condition and retaining integrity; the main house is a single dwelling, and the tenant houses serve as employee quarters. |
| Acreage | 77 |
| Coordinates | 38.74710, -77.80924 (NPS GIS) |
What listing means for this property
National Register listing is honorary: it recognises significance and does not restrict what a private owner may do without federal money or permits. It unlocks the 20% federal rehabilitation tax credit for income-producing buildings, state credits in many states, and Section 106 review when federal agencies are involved. See what listing means in practice.
General information, not legal or tax advice. Rules change; confirm with your State Historic Preservation Office or a qualified adviser.
Sources and further reading
- National Park Service, National Register of Historic Places database (snapshot May 2026), reference 93001442.
- Nomination form (PDF, National Archives) — catalog entry
- Wikipedia article (used for cross-checking only; text not reproduced here)
- Wikidata Q14712747
- This listing as JSON
Last updated October 2026. Found an error? See the editorial policy for how to report it.