Mount Hope
Also known as: VHLC File No. 110-15

Why it's listed
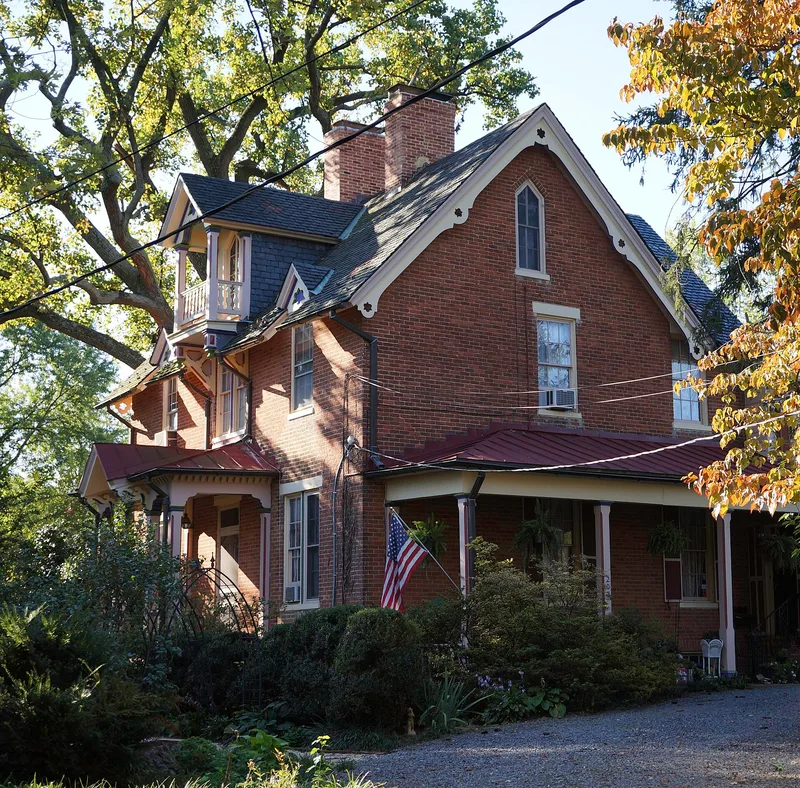
Mount Hope on Oak Street in Falls Church combines two dwellings from different eras. The older is a 1½-story frame farmhouse built about 1830, probably by Samuel Moxley, on a brick foundation. It keeps its early sash, including unusual six-over-nine windows, and much of its trim. The newer part is a 2½-story brick house completed in 1869 for William A. Duncan by local builder A. E. Lounsberry. Its design is best described as High Victorian, with Gothic touches such as bargeboards with trefoil cutouts, a corbelled attic balcony and a pointed-arch window. A one-bay brick section joins the two houses. The property was once a 216-acre farm and was reportedly an early stopping place on the mail route. It was recognized because the frame house represents a vanishing type of farm dwelling and the brick house shows skilled Victorian craftsmanship. Both retain their integrity, and later changes are reversible.
Significance in brief: The nomination argues that each house is a striking example of its era in the Falls Church area. The frame house is a simple early 19th-century Northern Virginia farmhouse, a type that has nearly disappeared. The brick house is highly developed and well detailed, and its attribution to builder Lounsberry opens the way to identifying his other work. Together they reflect the city's growth and changing tastes.
Machine-generated summary. This summary was generated by a language model from the official nomination document and has not been reviewed line by line by an editor. It may contain errors. Check the source document before relying on any detail. Source: nomination document (PDF) · National Archives catalog entry. NRHP reference 84000037, listed October 4, 1984. Summary generated October 2026 (model claude-sonnet-5-5, prompt v1.0-2026-10-29, confidence medium).
Key facts
| Address | 203 Oak St., Falls Church (Independent City) |
|---|---|
| County | Falls Church |
| Listed | October 4, 1984 |
| Reference number | 84000037 |
| Resource type | Building |
| Period of significance | Ca. 1830; 1869 |
| Architect / builder | A.E. Lounsberry (1869) |
| Architectural style | High Victorian (1869 brick house); late Georgian/Greek Revival transitional (ca. 1830 frame house) |
| Areas of significance | Architecture |
| Level of significance | State |
| Status (as stated in the nomination) | Occupied as a private residence; described as in excellent condition, with some reversible alterations. |
| Acreage | 0.5 |
| Coordinates | 38.88610, -77.18146 (NPS GIS) |
What listing means for this property
National Register listing is honorary: it recognises significance and does not restrict what a private owner may do without federal money or permits. It unlocks the 20% federal rehabilitation tax credit for income-producing buildings, state credits in many states, and Section 106 review when federal agencies are involved. See what listing means in practice.
General information, not legal or tax advice. Rules change; confirm with your State Historic Preservation Office or a qualified adviser.
Sources and further reading
- National Park Service, National Register of Historic Places database (snapshot May 2026), reference 84000037.
- Nomination form (PDF, National Archives) — catalog entry
- Wikipedia article (used for cross-checking only; text not reproduced here)
- Wikidata Q15256824
- This listing as JSON
Last updated October 2026. Found an error? See the editorial policy for how to report it.