Falls Church

Why it's listed
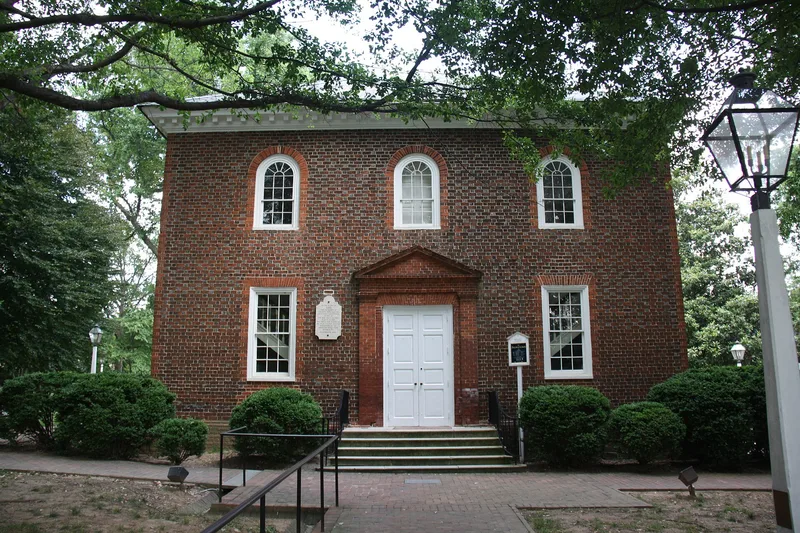
Falls Church, at 115 E. Fairfax Street, is a brick colonial church that gave its name to the independent city around it. It replaced a frame church of 1733 that the vestry, including George Washington, judged rotten and unfit for repair in 1763. Colonel James Wren's plan was accepted in 1764, and the new building was raised between 1767 and December 1769. It measures about 60 by 40 feet, with Flemish bond brickwork, two tiers of windows and a hipped roof. During the Revolution it served as a recruiting station, and it was abandoned after Disestablishment until 1839. Federal troops used it as a hospital and a stable during the Civil War. A restoration followed in 1905. In 1959 the east wall was demolished for a large chancel, turning the original building into a nave. The church remains architecturally related to Christ Church in Alexandria and Pohick Church, and its churchyard keeps a shaded setting amid an urbanized neighborhood.
Significance in brief: The church is tied to the early history of Northern Virginia, and the independent city took its name from it. George Washington served on the vestry that ordered its construction. Its architecture is related to Christ Church in Alexandria and Pohick Church, although a 1959 chancel addition compromised its integrity.
Machine-generated summary. This summary was generated by a language model from the official nomination document and has not been reviewed line by line by an editor. It may contain errors. Check the source document before relying on any detail. Source: nomination document (PDF) · National Archives catalog entry. NRHP reference 70000870, listed February 26, 1970. Summary generated October 2026 (model claude-sonnet-5-5, prompt v1.0-2026-10-29, confidence high).
Key facts
| Address | 115 E. Fairfax St., Falls Church (Independent City) |
|---|---|
| County | Falls Church |
| Listed | February 26, 1970 |
| Reference number | 70000870 |
| Resource type | Building |
| Architect / builder | James Wren (plan and specifications); earlier frame church built by Richard Blackburn |
| Architectural style | Colonial Virginia church |
| Areas of significance | Architecture, Religion |
| Level of significance | State |
| Status (as stated in the nomination) | Occupied and in use as a religious building; condition listed as fair and altered, with an enlarged chancel added in 1959. |
| Coordinates | 38.88108, -77.17094 (NPS GIS) |
What listing means for this property
Religious properties are listed for their architectural or historical significance, not their religious use. Listing is honorary and does not restrict the congregation's use of the building. The federal rehabilitation credit is generally unavailable unless part of the building is income-producing; some state programmes and preservation grants do cover religious buildings. Federal funding or permits trigger Section 106 review.
General information, not legal or tax advice. Rules change; confirm with your State Historic Preservation Office or a qualified adviser.
Sources and further reading
- National Park Service, National Register of Historic Places database (snapshot May 2026), reference 70000870.
- Nomination form (PDF, National Archives) — catalog entry
- Wikipedia article (used for cross-checking only; text not reproduced here)
- Wikidata Q7733254
- This listing as JSON
Last updated October 2026. Found an error? See the editorial policy for how to report it.