Highland Park-Overlee Knolls
Also known as: Fostoria/VDHR File Number OOO-9703
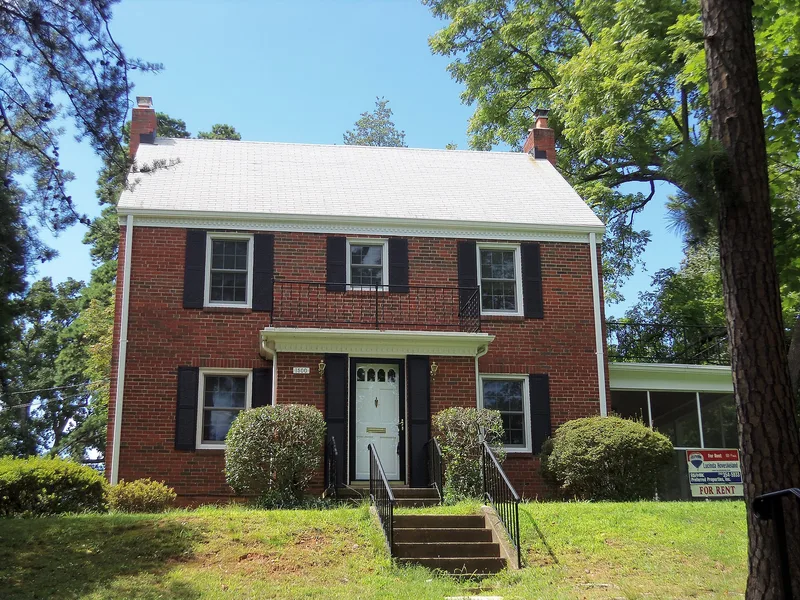

Why it's listed
Highland Park-Overlee Knolls is a residential neighborhood of 180.7 acres in northwest Arlington County, Virginia, about five miles west of Washington, D.C. Development began in 1890 with the Fostoria subdivision and continued until the late 1950s and early 1960s, as several large parcels were subdivided and resubdivided by multiple developers and speculative builders. The neighborhood holds roughly 718 properties, mostly single-family houses, along with commercial buildings, a church, a former school, garages, sheds and landscaped parks. Earlier buildings include Queen Anne houses and a vernacular I-house. Later construction includes Colonial Revival, Craftsman bungalow, Tudor Revival, Cape Cod, ranch and split-level houses. World Wars I and II increased the demand for housing near the capital, and Federal Housing Administration guidelines shaped the modest, mass-produced forms of the mid-twentieth century. Together the buildings document the evolution of a middle-class commuter suburb across about seventy years.
Significance in brief: The district shows the growth of a commuter suburb from the Fostoria subdivision of 1890 through the World War I and World War II housing booms. Its buildings range from Queen Anne and Italianate houses to Colonial Revival, Craftsman, Tudor Revival and Modern Movement houses. They reflect the influence of Federal Housing Administration standards and speculative builders. The criteria and period of significance fall in the truncated portion of the text.
Machine-generated summary. This summary was generated by a language model from the official nomination document and has not been reviewed line by line by an editor. It may contain errors. Check the source document before relying on any detail. Source: nomination document (PDF) · National Archives catalog entry. NRHP reference 11000548, listed August 18, 2011. Summary generated October 2026 (model claude-sonnet-5-5, prompt v1.0-2026-10-29, confidence medium).
Key facts
| Address | Roughly bounded by 22nd St. N., N. Lexington St., 16th St. N., N. Longfellow St., McKinley Rd., I-66 & N. Quantico St., Arlington |
|---|---|
| County | Arlington County |
| Listed | August 18, 2011 |
| Reference number | 11000548 |
| Resource type | District |
| Architect / builder | Bernard Noland (built the Rachal Maynard House, 1906); Colin C. MacPherson (6204 18th Street North, 1942); Snell Construction Company; Parkhurst Development Company |
| Architectural style | Late Victorian (Queen Anne, Italianate); Colonial Revival; Tudor Revival; Bungalow/Craftsman; Modern Movement |
| Areas of significance | Architecture, Community Planning and Development |
| Level of significance | Local |
| Status (as stated in the nomination) | Largely in continued use as a residential neighborhood, with some commercial buildings, a church, a former school and parks. |
| Acreage | 180.7 |
| Coordinates | 38.88756, -77.14543 (NPS GIS) |
What listing means for this property
This is a historic district. Buildings within its boundary are either contributing (they add to the district's significance) or non-contributing. Owners of contributing income-producing buildings can claim the 20% federal rehabilitation tax credit; homeowners should look at state credits. National Register districts impose no design review by themselves; a local historic district ordinance, if one exists, does (the difference explained).
General information, not legal or tax advice. Rules change; confirm with your State Historic Preservation Office or a qualified adviser.
Sources and further reading
- National Park Service, National Register of Historic Places database (snapshot May 2026), reference 11000548.
- Nomination form (PDF, National Archives) — catalog entry
- Wikipedia article (used for cross-checking only; text not reproduced here)
- Wikidata Q14712535
- This listing as JSON
Last updated October 2026. Found an error? See the editorial policy for how to report it.