Gunnell, William, House
Also known as: Gunnell's Run; 029-109
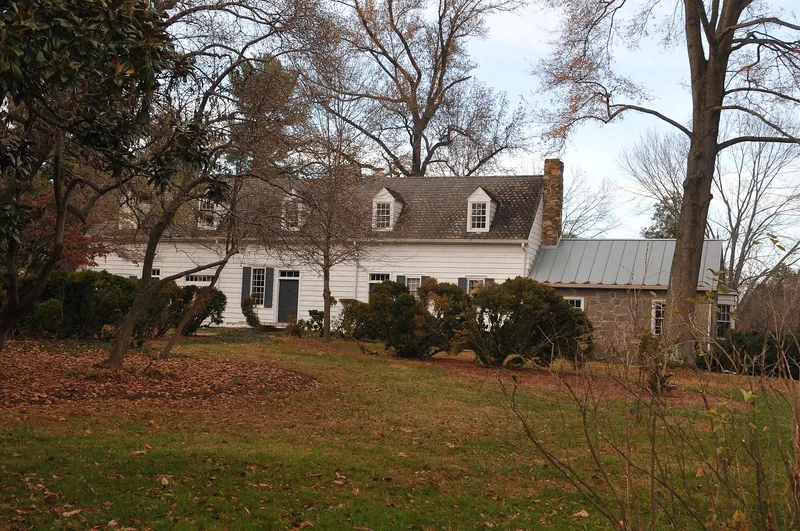

Why it's listed
This 1½-story frame house in Great Falls, Virginia, sits on a ten-acre parcel that was farmland throughout its long history. The earliest section, a hall-and-parlor dwelling of half-timbered construction with brick infill, was probably built around 1750 during Lord Fairfax's ownership. After William Gunnell III and his wife acquired the property in 1791, a large addition more than doubled the house to suit their growing family. Gunnell served in the Virginia House of Delegates and as a county justice and sheriff. By 1933 the house was badly deteriorated. Grace and Rixey Smith then restored it in the Colonial Revival manner, adding dormers, weatherboarding, gardens, a pool and discreet rear additions, including a relocated log tavern now used as a dining room. A log outbuilding from about 1770 remains behind the house. The property was listed for its architecture and its link to Gunnell, with significance running from about 1750 to 1935.
Significance in brief: The nomination argues it is a rare surviving up-country Potomac River Valley manor house spanning rural life from Lord Fairfax's era to the early twentieth century. It is associated with William Gunnell III, a Virginia delegate, justice and sheriff. It also exemplifies Colonial Revival preservation philosophy in its 1930s rescue and restoration by Grace and Rixey Smith.
Machine-generated summary. This summary was generated by a language model from the official nomination document and has not been reviewed line by line by an editor. It may contain errors. Check the source document before relying on any detail. Source: nomination document (PDF) · National Archives catalog entry. NRHP reference 03000447, listed May 22, 2003. Summary generated October 2026 (model claude-sonnet-5-5, prompt v1.0-2026-10-29, confidence high).
Key facts
| Address | 600 Insbruck Ave., Great Falls |
|---|---|
| County | Fairfax (city and county) |
| Listed | May 22, 2003 |
| Reference number | 03000447 |
| Resource type | Building |
| Period of significance | ca. 1750-1935 |
| Architect / builder | Unknown |
| Architectural style | Colonial / Postmedieval English; Late 19th and 20th Century Revivals / Colonial Revival |
| Criteria |
|
| Areas of significance | Architecture, Politics/Government |
| Level of significance | Local |
| Status (as stated in the nomination) | Currently a single dwelling with a professional studio in a secondary structure; restored in the 1930s after being found in gravely deteriorated condition in 1933. |
| Acreage | 10 |
| Coordinates | 39.00401, -77.28453 (NPS GIS) |
What listing means for this property
National Register listing is honorary for a privately owned home: it does not by itself restrict what an owner may do with their own money, and it does not require public access. Restrictions come from local landmark or historic-district ordinances, which are separate (how they differ).
Owner-occupied houses are not eligible for the 20% federal rehabilitation tax credit, which applies to income-producing buildings, but many states offer credits for homeowners. Listing also opens the door to preservation easements and to buying a plaque. Start with what listing means for homeowners, renovating a listed house and selling one.
General information, not legal or tax advice. Rules change; confirm with your State Historic Preservation Office or a qualified adviser.
Sources and further reading
- National Park Service, National Register of Historic Places database (snapshot May 2026), reference 03000447.
- Nomination form (PDF, National Archives) — catalog entry
- Wikipedia article (used for cross-checking only; text not reproduced here)
- Wikidata Q14713534
- This listing as JSON
Last updated October 2026. Found an error? See the editorial policy for how to report it.