Four Stairs

Why it's listed
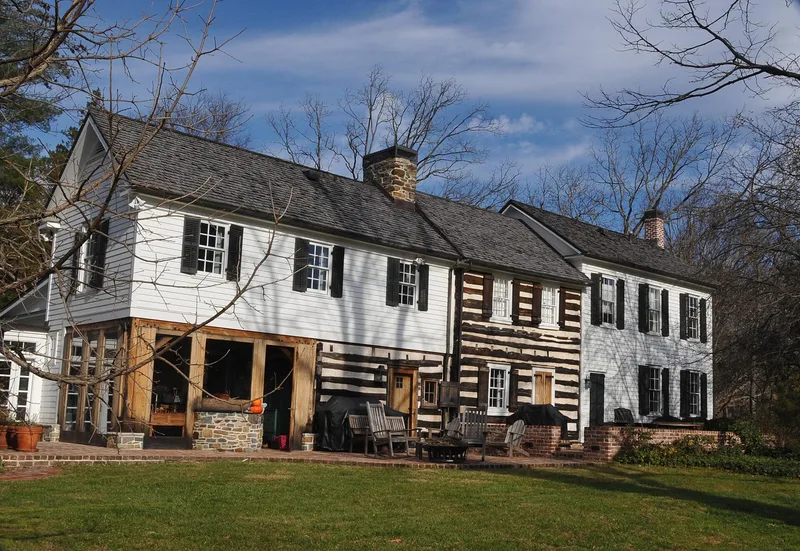
Four Stairs is a house in Great Falls, Virginia, that grew in stages from a small log dwelling possibly built in the 1730s. The original one-room log house, with a loft, gained a log pen and a timber-framed kitchen, and its roofs were later raised to make two full stories. Around 1850 a Greek Revival frame addition created a formal central hall and shifted the main entrance to the north side. Each section remains distinct, giving the building a rare telescope form in which its construction history can be read from outside. Captain John Jackson, Jr., bought the property in 1796; he was a justice of the peace and militia captain, and his family lived there for five generations. The grounds include a family cemetery and a hand-dug stone-lined well. A restoration between 2002 and 2004 stabilized the structure and replaced worn materials with compatible hand-built work. The property was listed for its architecture, its link to Jackson, and its place in early settlement.
Significance in brief: The nomination presents it as a rare telescope-form example of an early up-country Potomac planter's residence and the only such surviving dwelling in Great Falls. Its log, timber-frame and Greek Revival sections show the evolution of regional vernacular building. It is also tied to Captain John Jackson, Jr., a Fairfax County justice of the peace and militia captain whose family lived there for five generations.
Machine-generated summary. This summary was generated by a language model from the official nomination document and has not been reviewed line by line by an editor. It may contain errors. Check the source document before relying on any detail. Source: nomination document (PDF) · National Archives catalog entry. NRHP reference 04000842, listed August 11, 2004. Summary generated October 2026 (model claude-sonnet-5-5, prompt v1.0-2026-10-29, confidence medium).
Key facts
| Address | 840 Leigh Mill Rd., Great Falls |
|---|---|
| County | Fairfax (city and county) |
| Listed | August 11, 2004 |
| Reference number | 04000842 |
| Resource type | Building |
| Period of significance | ca. 1737 to ca. 1850 |
| Architect / builder | Unknown |
| Architectural style | Colonial / Postmedieval English; Mid-19th Century / Greek Revival |
| Criteria |
|
| Areas of significance | Architecture, Exploration/Settlement, Politics/Government |
| Level of significance | Local |
| Status (as stated in the nomination) | A 2002-04 restoration/rehabilitation replaced deteriorated fabric in kind; the property remains in use as a single dwelling with a cemetery and well. |
| Acreage | 6.4 |
| Coordinates | 38.98638, -77.27620 (NPS GIS) |
What listing means for this property
National Register listing is honorary: it recognises significance and does not restrict what a private owner may do without federal money or permits. It unlocks the 20% federal rehabilitation tax credit for income-producing buildings, state credits in many states, and Section 106 review when federal agencies are involved. See what listing means in practice.
General information, not legal or tax advice. Rules change; confirm with your State Historic Preservation Office or a qualified adviser.
Sources and further reading
- National Park Service, National Register of Historic Places database (snapshot May 2026), reference 04000842.
- Nomination form (PDF, National Archives) — catalog entry
- Wikipedia article (used for cross-checking only; text not reproduced here)
- Wikidata Q14712335
- This listing as JSON
Last updated October 2026. Found an error? See the editorial policy for how to report it.