Cornwell Farm

Why it's listed
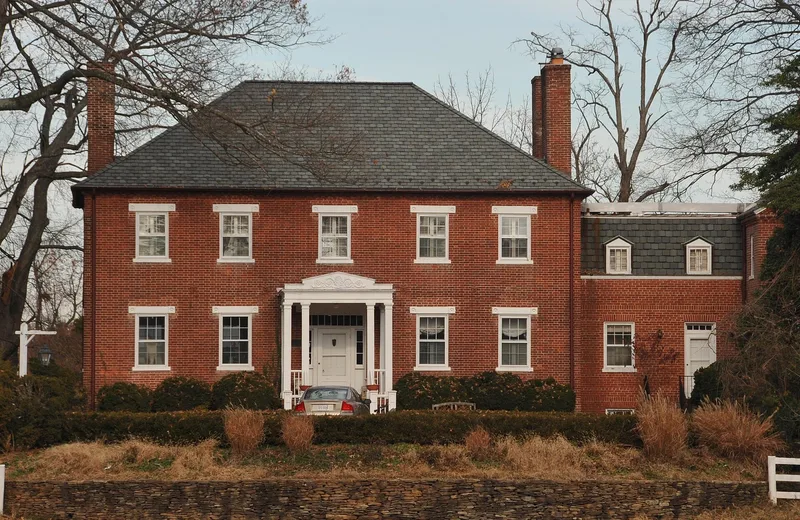
Cornwell Farm is a two-story brick house on Georgetown Pike near Great Falls, Fairfax County, built in 1831. John Jackson, who had assembled the farm from part of Lord Fairfax's Great Falls Manor beginning in 1801, began the house as a home for his daughter, Julia Jackson Davis. Although built when Greek Revival taste was popular, it keeps a Georgian outline, with a broad hipped roof and regular five-bay facades. Its south front is laid in Flemish-bond brick regarded as among the most refined in Virginia. Union soldiers camped on the property during the Civil War and left their names on the plaster walls. The house then stood abandoned until 1936, when new owners hired Washington architect Theodore W. Dominick to restore it and add a wing on the east side. The property takes its name from B. F. Cornwell, who bought it after the war. It is valued as an example of antebellum plantation architecture and as a scenic landmark on a historic road.
Significance in brief: The house is presented as a well-preserved example of northern Virginia antebellum plantation architecture. Its Georgian outline reflects the conservatism of the region, and its Flemish-bond brickwork is described as among the finest in the state. It is also the major architectural element seen along the Georgetown Pike, the first road in Virginia designated a Virginia By-way.
Machine-generated summary. This summary was generated by a language model from the official nomination document and has not been reviewed line by line by an editor. It may contain errors. Check the source document before relying on any detail. Source: nomination document (PDF) · National Archives catalog entry. NRHP reference 77001488, listed April 13, 1977. Summary generated October 2026 (model claude-sonnet-5-5, prompt v1.0-2026-10-29, confidence high).
Key facts
| Address | SE of Great Falls, 9414 Georgetown Pike, Great Falls |
|---|---|
| County | Fairfax (city and county) |
| Listed | April 13, 1977 |
| Reference number | 77001488 |
| Resource type | Building |
| Period of significance | 1831 |
| Architect / builder | Theodore W. Dominick (Washington architect, 1936-37 restoration and addition) |
| Architectural style | Georgian in outline with Greek Revival elements |
| Areas of significance | Architecture |
| Level of significance | State |
| Status (as stated in the nomination) | Restored in 1936-37 after standing abandoned for a number of years; described as a private residence retaining a rural setting. |
| Acreage | 8.6 |
| Coordinates | 38.99161, -77.27140 (NPS GIS) |
What listing means for this property
National Register listing is honorary for a privately owned home: it does not by itself restrict what an owner may do with their own money, and it does not require public access. Restrictions come from local landmark or historic-district ordinances, which are separate (how they differ).
Owner-occupied houses are not eligible for the 20% federal rehabilitation tax credit, which applies to income-producing buildings, but many states offer credits for homeowners. Listing also opens the door to preservation easements and to buying a plaque. Start with what listing means for homeowners, renovating a listed house and selling one.
General information, not legal or tax advice. Rules change; confirm with your State Historic Preservation Office or a qualified adviser.
Sources and further reading
- National Park Service, National Register of Historic Places database (snapshot May 2026), reference 77001488.
- Nomination form (PDF, National Archives) — catalog entry
- Wikipedia article (used for cross-checking only; text not reproduced here)
- Wikidata Q14712206
- This listing as JSON
Last updated October 2026. Found an error? See the editorial policy for how to report it.