Great Falls Grange Hall and Forestville School
Also known as: Vdhr # 29-441

Why it's listed
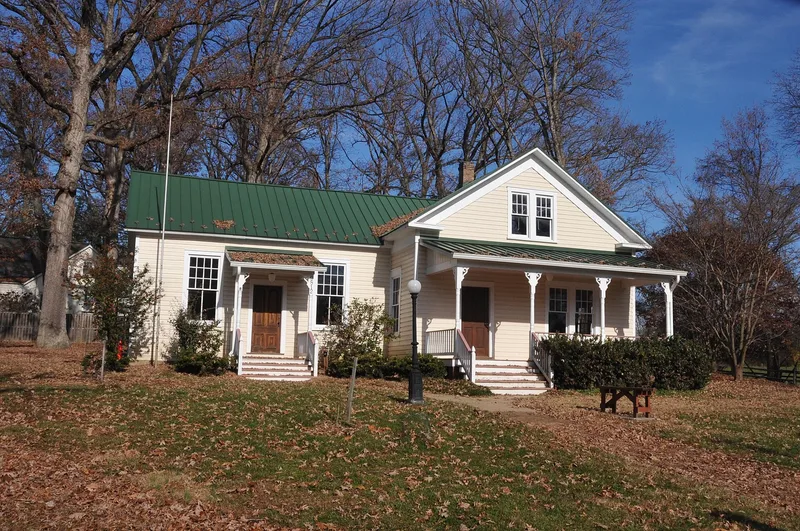
At the center of the Great Falls village, two historic buildings stand side by side on Georgetown Pike. The Grange Hall, completed in 1929 by builder L.B. Morris for Great Falls Grange No. 738, is a gable-fronted brick building with Craftsman details such as exposed rafter ends, knee braces and a concrete-pillared porch. Inside are an auditorium with a raised stage and a basement dining room and kitchen. It was the first grange hall built in Virginia and hosted dances, ice cream socials, voting and community gatherings. Next to it, the Forestville School began as a one-room schoolhouse in 1889. In 1911 the vacated Floris School was moved to the site and attached. The combined building taught pupils until 1922, then served as a residence and as the post office from 1959 to 1982. It is among fewer than fifteen frame one-room schools left in the county. Both buildings now serve as meeting facilities.
Significance in brief: The Grange Hall was the first grange hall built in Virginia and became the social center of the Great Falls community. The Forestville School is one of fewer than fifteen frame one-room schoolhouses left in Fairfax County and one of even fewer still on its original site. Together they represent the social and educational life of the village.
Machine-generated summary. This summary was generated by a language model from the official nomination document and has not been reviewed line by line by an editor. It may contain errors. Check the source document before relying on any detail. Source: nomination document (PDF) · National Archives catalog entry. NRHP reference 04000861, listed August 11, 2004. Summary generated October 2026 (model claude-sonnet-5-5, prompt v1.0-2026-10-29, confidence high).
Key facts
| Address | 9812 and 9818 Georgetown Pike, Great Falls |
|---|---|
| County | Fairfax (city and county) |
| Listed | August 11, 2004 |
| Reference number | 04000861 |
| Resource type | Building |
| Period of significance | 1889-1954 |
| Architect / builder | Grange: L.B. Morris (Builder) |
| Architectural style | Grange: Bungalow/Craftsman; School: Other: Late-19th-century Vernacular |
| Criteria |
|
| Areas of significance | Social History, Education |
| Level of significance | Local |
| Status (as stated in the nomination) | Both buildings are owned by the Fairfax County Park Authority and are still used for meetings and events. |
| Acreage | 9 |
| Coordinates | 38.99971, -77.28581 (NPS GIS) |
What listing means for this property
For a publicly owned building or structure, listing mainly matters when federal funds, permits or licences are involved: projects then go through Section 106 review so effects on the property are considered. Listing also strengthens applications for preservation grants and, for leased income-producing uses, can enable the federal rehabilitation tax credit.
General information, not legal or tax advice. Rules change; confirm with your State Historic Preservation Office or a qualified adviser.
Sources and further reading
- National Park Service, National Register of Historic Places database (snapshot May 2026), reference 04000861.
- Nomination form (PDF, National Archives) — catalog entry
- Wikipedia article (used for cross-checking only; text not reproduced here)
- Wikidata Q5599161
- This listing as JSON
Last updated October 2026. Found an error? See the editorial policy for how to report it.