Gunnell, John, House
Also known as: George Coleman House; DHR File No. 029-5525

Why it's listed
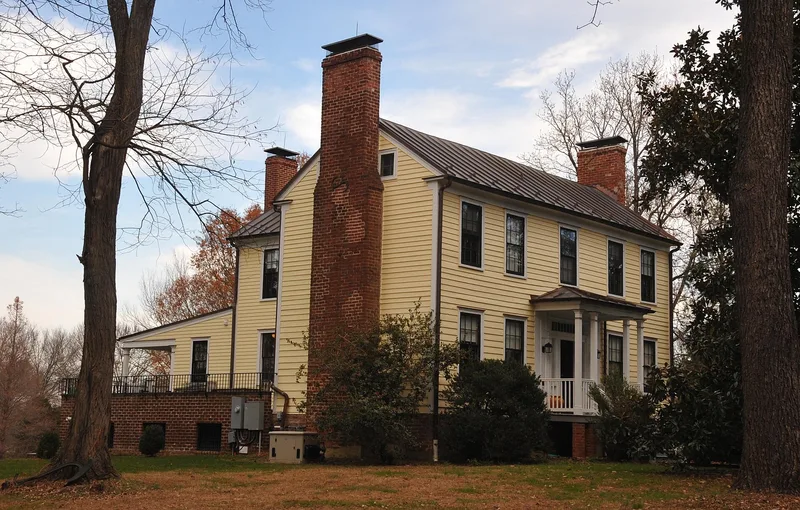
Built in 1851-52 by planter John Gunnell, this two-story Greek Revival house at 489 Arnon Meadow Road in Great Falls sits on a high brick English basement. Its timber frame uses pegged mortise-and-tenon joinery under weatherboard siding, with a T-shaped plan, a symmetrical five-bay front, and tall brick chimneys at each of three gable ends. Inside, a dog-leg staircase rises in full detail to the attic, and original paneled doors, heart-of-pine floors and plaster survive. A board-and-batten tool shed stands over a stone icehouse believed to date to the house. The land was bought by Gunnell's father, William Gunnell III, from Bryan Fairfax in 1791, and descendants kept it until 1946. The property is recognized for its agricultural history, which traces the area's move from large plantations worked by enslaved people to smaller family farms, and for its architecture, as one of the last surviving houses of its form and style in Fairfax County. The original 216-acre farm is now reduced to five acres.
Significance in brief: The nomination argues it is significant under Criterion A for agriculture, since one family held it through four generations until 1946 and it reflects the shift from frontier subsistence to large slave-worked plantations to small family farms. Under Criterion C, it is believed to be the largest and one of the last surviving houses of its kind in the Upper Potomac area of Fairfax County, showing traditional timber-frame building methods and a formal, symmetrical design.
Machine-generated summary. This summary was generated by a language model from the official nomination document and has not been reviewed line by line by an editor. It may contain errors. Check the source document before relying on any detail. Source: nomination document (PDF) · National Archives catalog entry. NRHP reference 06001100, listed November 27, 2006. Summary generated October 2026 (model claude-sonnet-5-5, prompt v1.0-2026-10-29, confidence high).
Key facts
| Address | 489 Arnon Meadow Rd., Great Falls |
|---|---|
| County | Fairfax (city and county) |
| Listed | November 27, 2006 |
| Reference number | 06001100 |
| Resource type | Building |
| Period of significance | 1851-1946 |
| Architect / builder | Unknown / John Gunnell |
| Architectural style | Mid-19th Century: Greek Revival |
| Criteria |
|
| Areas of significance | Agriculture, Architecture |
| Level of significance | Local |
| Status (as stated in the nomination) | Still in use as a single dwelling; the house retains most original interior detail, with some changes to the rear porches and kitchen area. |
| Acreage | 5 |
| Coordinates | 39.01540, -77.28932 (NPS GIS) |
What listing means for this property
National Register listing is honorary for a privately owned home: it does not by itself restrict what an owner may do with their own money, and it does not require public access. Restrictions come from local landmark or historic-district ordinances, which are separate (how they differ).
Owner-occupied houses are not eligible for the 20% federal rehabilitation tax credit, which applies to income-producing buildings, but many states offer credits for homeowners. Listing also opens the door to preservation easements and to buying a plaque. Start with what listing means for homeowners, renovating a listed house and selling one.
General information, not legal or tax advice. Rules change; confirm with your State Historic Preservation Office or a qualified adviser.
Sources and further reading
- National Park Service, National Register of Historic Places database (snapshot May 2026), reference 06001100.
- Nomination form (PDF, National Archives) — catalog entry
- Wikipedia article (used for cross-checking only; text not reproduced here)
- Wikidata Q14712632
- This listing as JSON
Last updated October 2026. Found an error? See the editorial policy for how to report it.