Frying Pan Meetinghouse
Also known as: Frying Pan Old School Baptist Church (1832); Frying Pan Sprin

Why it's listed
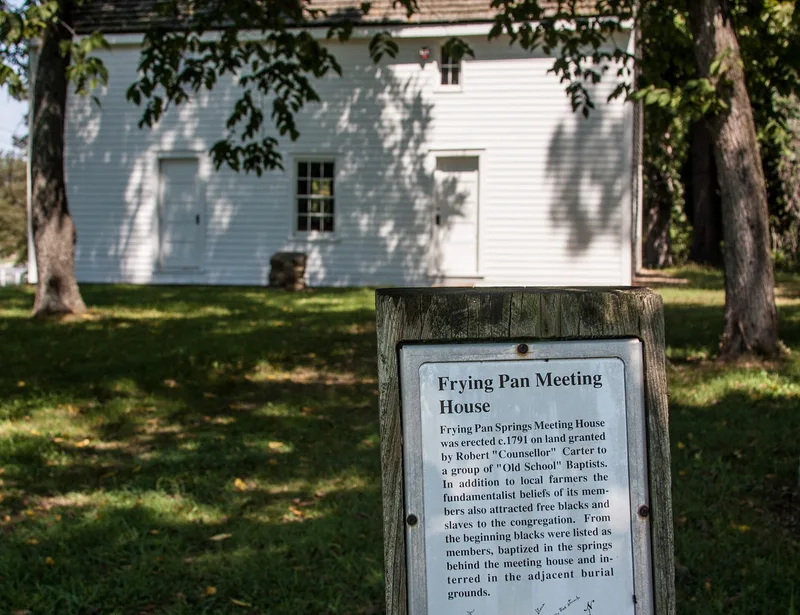
Frying Pan Meetinghouse is a small Baptist church on a two-and-one-half-acre knoll near Floris in western Fairfax County, Virginia. Built between 1783 and 1791 by members of its congregation, it is a one-room, one-and-a-half story post-and-beam building with white clapboard walls, a standing-seam metal roof and a plain interior of high-backed wooden benches, a raised pulpit and a later balcony. It still stands on its original site beside its cemetery, spring and baptismal stream on Frying Pan Run. The property matters as the last largely unaltered local example of eighteenth-century vernacular church architecture. It also records community life from 1791 to 1867, when free and enslaved Black members worshipped, were baptized and were buried alongside white members. By 1840 the congregation had twenty-nine Black and thirty-three white members. The building was used as a hospital after the 1862 skirmish at Dranesville. Deeded to the county park authority in 1984, it is not currently open to visitors.
Significance in brief: The nomination argues it is the one remaining, largely unaltered local example of eighteenth-century vernacular ecclesiastical architecture. It also documents the religious life of both white and Black congregants from 1791 to 1867, and with its cemetery, spring and baptismal stream forms a rare intact eighteenth-century rural setting.
Machine-generated summary. This summary was generated by a language model from the official nomination document and has not been reviewed line by line by an editor. It may contain errors. Check the source document before relying on any detail. Source: nomination document (PDF) · National Archives catalog entry. NRHP reference 91000016, listed February 5, 1991. Summary generated October 2026 (model claude-sonnet-5-5, prompt v1.0-2026-10-29, confidence high).
Key facts
| Address | 2615 Centreville Rd., Floris |
|---|---|
| County | Fairfax (city and county) |
| Listed | February 5, 1991 |
| Reference number | 91000016 |
| Resource type | Building |
| Period of significance | 1783-1791; 1791-1867 |
| Architect / builder | Unknown (built by members of the congregation) |
| Architectural style | Vernacular post-and-beam |
| Criteria |
|
| Areas of significance | Black, Architecture |
| Level of significance | Local |
| Status (as stated in the nomination) | Listed function is vacant/not in use; the building is owned by the Fairfax County Park Authority and is not open to the public. |
| Acreage | 2.5 |
| Within district | Floris Historic District |
| Coordinates | 38.94011, -77.41316 (NPS GIS) |
What listing means for this property
Religious properties are listed for their architectural or historical significance, not their religious use. Listing is honorary and does not restrict the congregation's use of the building. The federal rehabilitation credit is generally unavailable unless part of the building is income-producing; some state programmes and preservation grants do cover religious buildings. Federal funding or permits trigger Section 106 review.
Noted as vacant in the nomination. Nomination documents can be decades old; current status may differ. If you are considering buying an empty listed property, read the due-diligence checklist.
General information, not legal or tax advice. Rules change; confirm with your State Historic Preservation Office or a qualified adviser.
Sources and further reading
- National Park Service, National Register of Historic Places database (snapshot May 2026), reference 91000016.
- Nomination form (PDF, National Archives) — catalog entry
- Wikipedia article (used for cross-checking only; text not reproduced here)
- Wikidata Q5506611
- This listing as JSON
Last updated October 2026. Found an error? See the editorial policy for how to report it.