Merrybrook
Also known as: Brookside; Laura Ratcliffe/Hanna House; 029-0245 and 44FX0903

Why it's listed
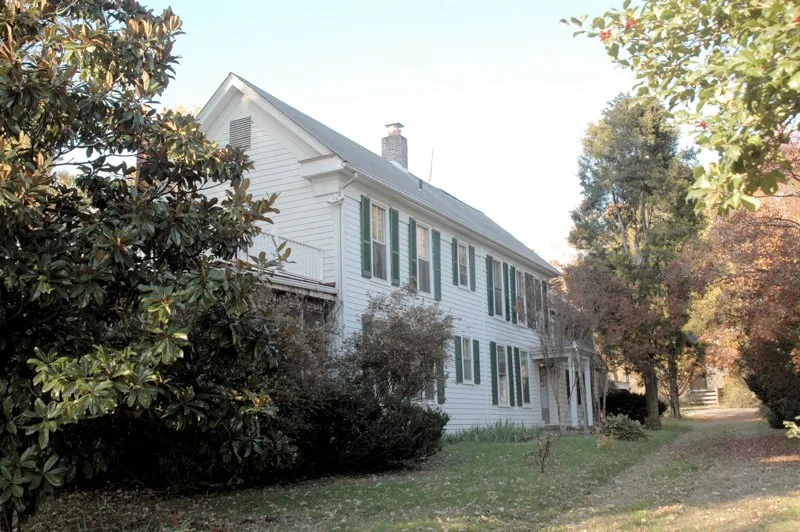
Merrybrook is a frame farmhouse on about one acre along Centreville Road near Herndon, overlooking a small stream that gave it its name. It grew in stages: a one-and-a-half-story section from circa 1820, a Greek Revival log-framed addition from circa 1850, a balloon-framed addition from circa 1880-1890, and a Colonial Revival wing from circa 1950. Early-twentieth-century porches, a circa 1920 four-stall barn with a Louden Machinery Company cupola, two late-nineteenth-century sheds and a stone-lined cooling well complete the farm group. The house is considered one of the last early-nineteenth-century properties left in the area. It is also tied to Laura Ratcliffe, a Civil War heroine who lived here from circa 1869 until 1923. She warned Confederate Colonel John S. Mosby of a Union ambush, passed on information about Union troop movements, and hid men and money for his Rangers. Architecture and her wartime role are the reasons for its recognition.
Significance in brief: The nomination argues the house is architecturally significant as an evolved farmhouse showing Early Republic, Greek Revival and Colonial Revival influences, and as one of the last surviving early-19th-century properties in the area. It is also significant as the home of Civil War heroine Laura Ratcliffe, who lived there from circa 1869 until her death in 1923 and aided Confederate Colonel John S. Mosby.
Machine-generated summary. This summary was generated by a language model from the official nomination document and has not been reviewed line by line by an editor. It may contain errors. Check the source document before relying on any detail. Source: nomination document (PDF) · National Archives catalog entry. NRHP reference 07000362, listed April 26, 2007. Summary generated October 2026 (model claude-sonnet-5-5, prompt v1.0-2026-10-29, confidence medium).
Key facts
| Address | 2346 Centreville Rd., Herndon |
|---|---|
| County | Fairfax (city and county) |
| Listed | April 26, 2007 |
| Reference number | 07000362 |
| Resource type | Building |
| Period of significance | circa 1820 - circa 1950 |
| Architect / builder | Unknown |
| Architectural style | Early Republic; Mid-19th Century: Greek Revival; Late 19th and 20th Century Revivals: Colonial Revival |
| Criteria |
|
| Areas of significance | Architecture, Military |
| Level of significance | Local |
| Status (as stated in the nomination) | Described as well preserved and in residential use as a single dwelling, with a barn, tool shed, storage shed and wellhouse still on the property; a swimming pool was added in the late 20th century. |
| Acreage | 0.9 |
| Coordinates | 38.95576, -77.40833 (NPS GIS) |
What listing means for this property
National Register listing is honorary: it recognises significance and does not restrict what a private owner may do without federal money or permits. It unlocks the 20% federal rehabilitation tax credit for income-producing buildings, state credits in many states, and Section 106 review when federal agencies are involved. See what listing means in practice.
General information, not legal or tax advice. Rules change; confirm with your State Historic Preservation Office or a qualified adviser.
Sources and further reading
- National Park Service, National Register of Historic Places database (snapshot May 2026), reference 07000362.
- Nomination form (PDF, National Archives) — catalog entry
- Wikipedia article (used for cross-checking only; text not reproduced here)
- Wikidata Q14712833
- This listing as JSON
Last updated October 2026. Found an error? See the editorial policy for how to report it.