Bowman, A. Smith, Distillery
Also known as: Wiehle Town Hall; Sunset Hills

Why it's listed
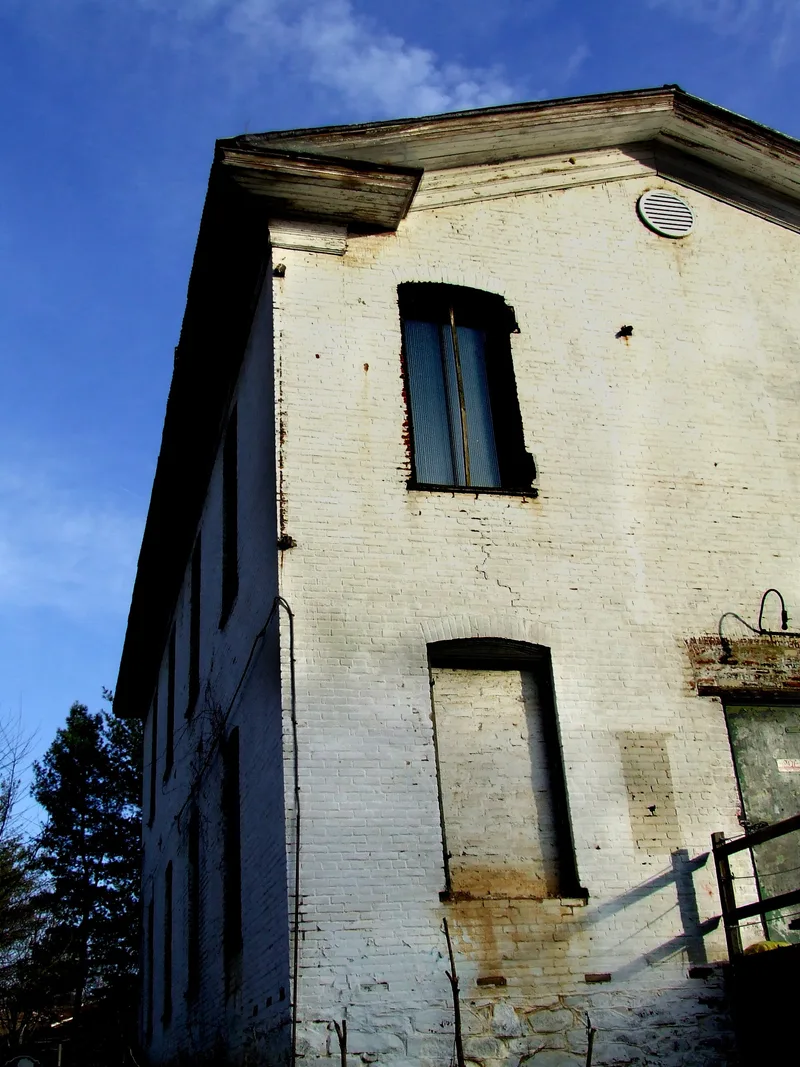
Built around 1892 in what was then the town of Wiehle, this two-story brick building with a stone foundation first served as the town hall on its ground floor and a Methodist Episcopal church upstairs. It was part of Dr. C.A. Max Wiehle's plan for a self-sufficient community west of Washington, D.C. After the town faltered, the building became a dwelling and store, then was absorbed into Sunset Hills Farm. In 1934, after Prohibition ended, A. Smith Bowman converted it into distillery storage for his Virginia Gentleman and Fairfax County whiskeys, and the church steeple and bell were removed. Its Classical Revival design includes a Greek Revival-influenced front gable and segmental arched openings. Inside, exposed beams and wooden runways for rolling barrels survive. The property is significant for its architecture, its role in Wiehle's early history, and its link to Wiehle and Bowman. It now stands vacant and weathered, and the interior layout remains intact.
Significance in brief: The building documents the founding of the planned town of Wiehle by Dr. C.A. Max Wiehle, when it served as town hall and Methodist church. In 1934 it became part of the A. Smith Bowman Distillery, described as the only legal whiskey distillery in Virginia. It is also a high-style example of Classical Revival architecture with Greek Revival influence.
Machine-generated summary. This summary was generated by a language model from the official nomination document and has not been reviewed line by line by an editor. It may contain errors. Check the source document before relying on any detail. Source: nomination document (PDF) · National Archives catalog entry. NRHP reference 99001503, listed December 9, 1999. Summary generated October 2026 (model claude-sonnet-5-5, prompt v1.0-2026-10-29, confidence high).
Key facts
| Address | 1875 Old Reston Ave., Reston |
|---|---|
| County | Fairfax (city and county) |
| Listed | December 9, 1999 |
| Reference number | 99001503 |
| Resource type | Building |
| Period of significance | ca. 1892-1949 |
| Architect / builder | Unknown |
| Architectural style | Classical Revival |
| Criteria |
|
| Areas of significance | Architecture, Industry |
| Level of significance | State |
| Status (as stated in the nomination) | Described as vacant for a number of years, overgrown with vegetation, with peeling paint and deteriorating window sashes, though the interior remains in moderate condition. |
| Acreage | 0.9 |
| Coordinates | 38.95774, -77.35283 (NPS GIS) |
What listing means for this property
National Register listing is honorary: it recognises significance and does not restrict what a private owner may do without federal money or permits. It unlocks the 20% federal rehabilitation tax credit for income-producing buildings, state credits in many states, and Section 106 review when federal agencies are involved. See what listing means in practice.
Noted as vacant in the nomination. Nomination documents can be decades old; current status may differ. If you are considering buying an empty listed property, read the due-diligence checklist.
General information, not legal or tax advice. Rules change; confirm with your State Historic Preservation Office or a qualified adviser.
Sources and further reading
- National Park Service, National Register of Historic Places database (snapshot May 2026), reference 99001503.
- Nomination form (PDF, National Archives) — catalog entry
- Wikipedia article (used for cross-checking only; text not reproduced here)
- Wikidata Q4648402
- This listing as JSON
Last updated October 2026. Found an error? See the editorial policy for how to report it.