Mayfield Cottage
Also known as: Mayfield

Why it's listed
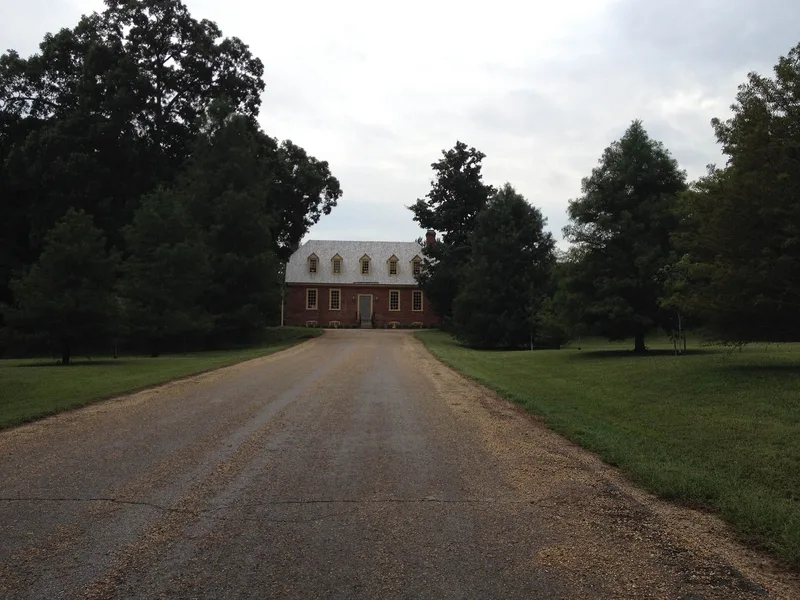
Mayfield Cottage is a mid-eighteenth-century brick plantation house on the grounds of Central State Hospital near Petersburg, Virginia. Though only a story and a half tall, it was built on a mansion scale, with Flemish bond brickwork, gauged flat arches, a beveled water table and a rare jerkin-head roof. Its central hall runs the full depth of the house, and the stairway sits in its own room. Some interior partitions were removed and the south windows and dormers were altered, but the house remains largely intact. It is believed to be the oldest brick house in Dinwiddie County. Early owners included Robert Ruffin and Thomas Tabb Bolling; in 1882 the property passed to the state for the hospital. In April 1865 Confederate defence lines on the land, Fort Whitworth and Fort Gregg, fell to Union troops while General Robert E. Lee watched from a nearby bluff. The house was long hidden from view by hospital buildings.
Significance in brief: The form calls it one of the architecturally outstanding colonial plantation houses of Virginia, with fine Flemish bond brickwork, a jerkin-head roof and high-quality interior paneling. It is believed to be the oldest existing brick house in Dinwiddie County. It also lay near Confederate defence lines (Fort Whitworth and Fort Gregg) that fell on April 2, 1865, while General Lee watched the fighting from the property.
Machine-generated summary. This summary was generated by a language model from the official nomination document and has not been reviewed line by line by an editor. It may contain errors. Check the source document before relying on any detail. Source: nomination document (PDF) · National Archives catalog entry. NRHP reference 69000236, listed November 12, 1969. Summary generated October 2026 (model claude-sonnet-5-5, prompt v1.0-2026-10-29, confidence high).
Key facts
| Address | Central State Hospital Grounds, Petersburg |
|---|---|
| County | Dinwiddie County |
| Listed | November 12, 1969 |
| Reference number | 69000236 |
| Resource type | Building |
| Period of significance | 18th Century |
| Architectural style | Colonial Virginia plantation house |
| Areas of significance | Military, Architecture |
| Level of significance | State |
| Status (as stated in the nomination) | Listed as unoccupied and in fair condition. A later grant application describes a restoration project, and says the house was moved to its present location. |
| Acreage | 4.7 |
| Coordinates | 37.21403, -77.44749 (NPS GIS) |
What listing means for this property
National Register listing is honorary for a privately owned home: it does not by itself restrict what an owner may do with their own money, and it does not require public access. Restrictions come from local landmark or historic-district ordinances, which are separate (how they differ).
Owner-occupied houses are not eligible for the 20% federal rehabilitation tax credit, which applies to income-producing buildings, but many states offer credits for homeowners. Listing also opens the door to preservation easements and to buying a plaque. Start with what listing means for homeowners, renovating a listed house and selling one.
Noted as vacant in the nomination. Nomination documents can be decades old; current status may differ. If you are considering buying an empty listed property, read the due-diligence checklist.
General information, not legal or tax advice. Rules change; confirm with your State Historic Preservation Office or a qualified adviser.
Sources and further reading
- National Park Service, National Register of Historic Places database (snapshot May 2026), reference 69000236.
- Nomination form (PDF, National Archives) — catalog entry
- Wikipedia article (used for cross-checking only; text not reproduced here)
- Wikidata Q14712807
- This listing as JSON
Last updated October 2026. Found an error? See the editorial policy for how to report it.