Burlington

Why it's listed
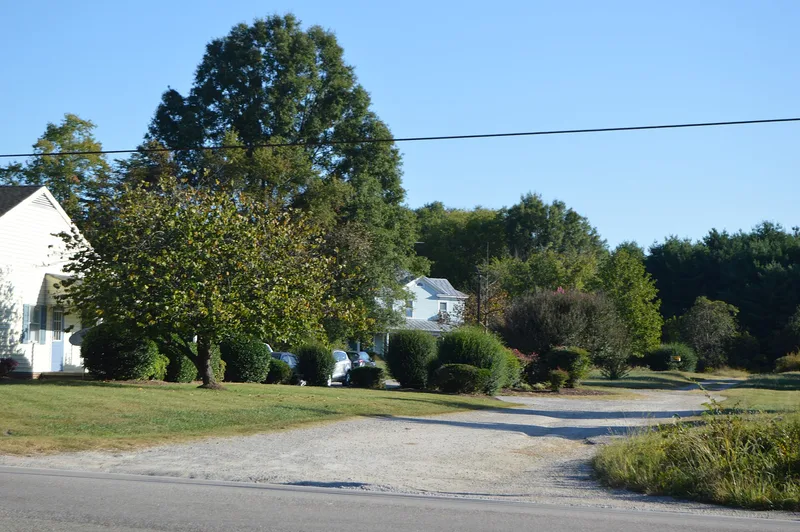
Burlington is a story-and-a-half frame house on the south side of the Upper Appomattox Canal, west of Petersburg in Dinwiddie County, Virginia. Dated to about 1750, it has beaded weatherboards, brick end chimneys laid in Flemish bond, three pedimented dormers on each roof plane, and a slate roof. Inside, a center passage with a black walnut stair divides a double-pile plan, and raised-panel wainscot rises along the stairs. The most notable feature is a corner cupboard with fluted Roman Doric pilasters and a semi-domed upper section, described as unique among Dinwiddie houses. The house shares overmantel and dado patterns with several other mid-eighteenth-century county houses, suggesting a single builder or group of builders. It also belongs to a line of plantation houses along the river, including Mannsfield and Olive Hill. After four vacant years, it was restored in the 1950s under architect Randolph Gailey, and a one-story wing was added.
Significance in brief: The house is one of several architecturally similar mid-eighteenth-century dwellings in Dinwiddie County. It is also part of a group of fine houses, including Mannsfield and Olive Hill, along the Appomattox River west of Petersburg. Its corner cupboard is described as unique among Dinwiddie houses, and its dado carried up the stairs is found in none of the related houses.
Machine-generated summary. This summary was generated by a language model from the official nomination document and has not been reviewed line by line by an editor. It may contain errors. Check the source document before relying on any detail. Source: nomination document (PDF) · National Archives catalog entry. NRHP reference 76002102, listed April 30, 1976. Summary generated October 2026 (model claude-sonnet-5-5, prompt v1.0-2026-10-29, confidence medium).
Key facts
| Address | W of Petersburg off VA 600, Petersburg |
|---|---|
| County | Dinwiddie County |
| Listed | April 30, 1976 |
| Reference number | 76002102 |
| Resource type | Building |
| Period of significance | 1700-1799 |
| Architectural style | Vernacular Georgian |
| Areas of significance | Architecture |
| Level of significance | State |
| Status (as stated in the nomination) | Restored in the mid-1950s (1954) after four years of vacancy, with a one-story wing added; in use as a private residence at the time of the nomination. |
| Acreage | 34.7 |
| Coordinates | 37.22222, -77.47042 (NPS GIS) |
What listing means for this property
National Register listing is honorary: it recognises significance and does not restrict what a private owner may do without federal money or permits. It unlocks the 20% federal rehabilitation tax credit for income-producing buildings, state credits in many states, and Section 106 review when federal agencies are involved. See what listing means in practice.
General information, not legal or tax advice. Rules change; confirm with your State Historic Preservation Office or a qualified adviser.
Sources and further reading
- National Park Service, National Register of Historic Places database (snapshot May 2026), reference 76002102.
- Nomination form (PDF, National Archives) — catalog entry
- Wikipedia article (used for cross-checking only; text not reproduced here)
- Wikidata Q14712110
- This listing as JSON
Last updated October 2026. Found an error? See the editorial policy for how to report it.